








Address
7013 Hamilton Mill Drive, Waxhaw, NC
Price
$ 595,000
Property Attributes
- ID#4424451
- TypeSingle Family
- Listing Status Active
- CountyUNION
- CityWaxhaw
- AreaUnion County
- NeighborhoodMillbridge
- Zip28173
- Style
- Year Built2018
- Price$ 595,000
- Bedrooms4
- Full Bathrooms3
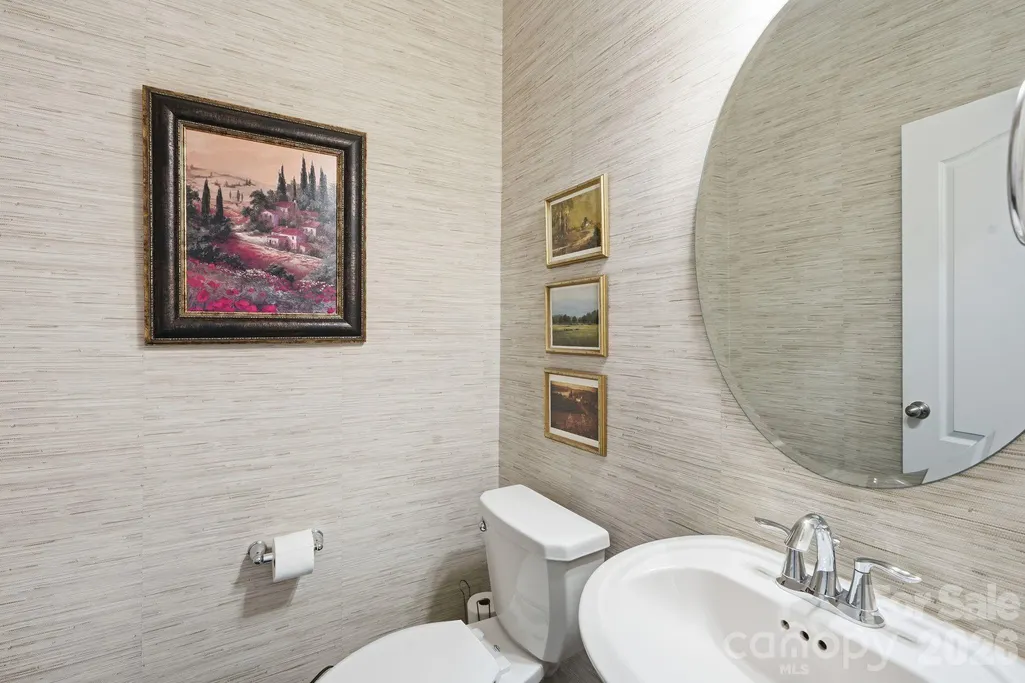
- Half Bathrooms1
- Sqr Footage2894
- Lot Size0.18 Acres
Data Source:
Canopy MLS
Property Description
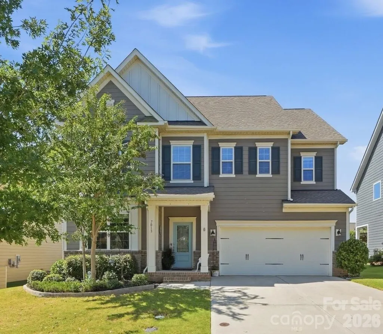
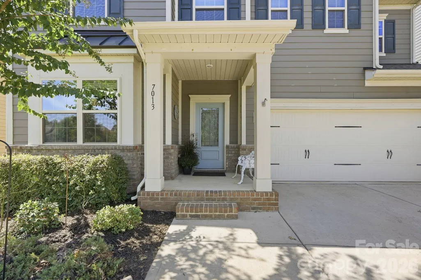
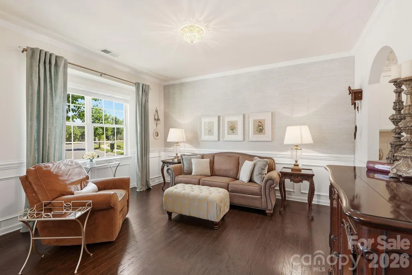
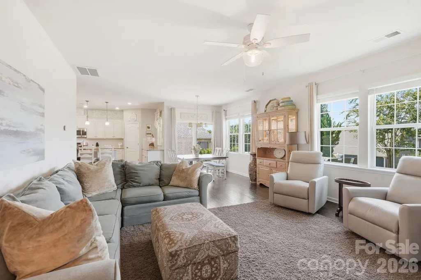
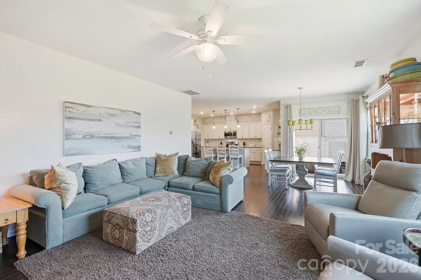
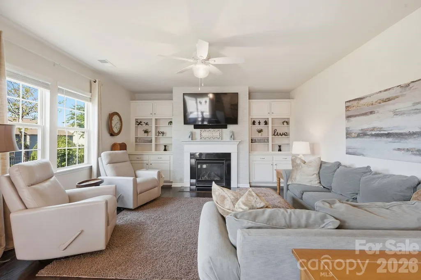
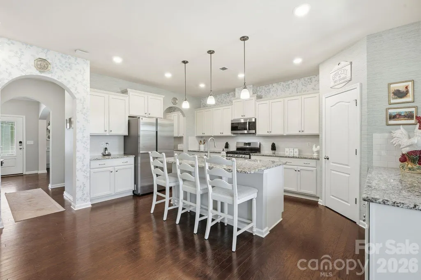
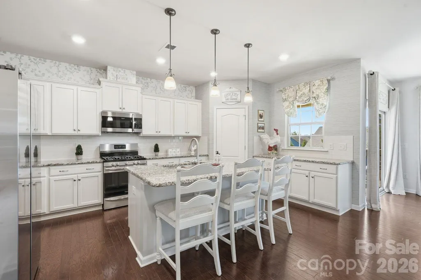
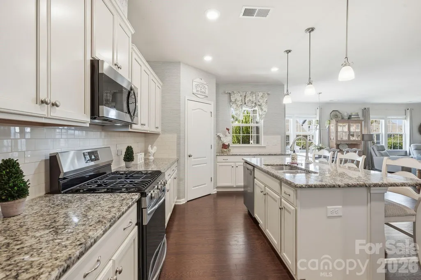
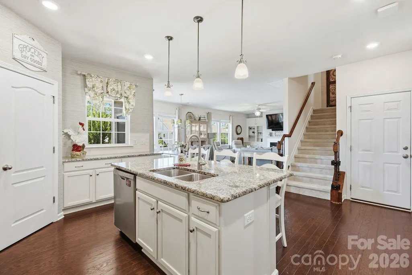
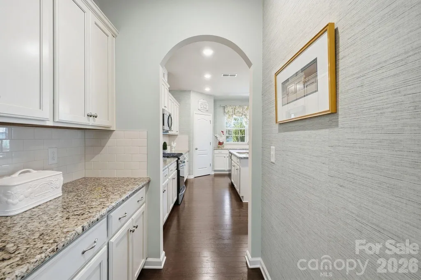
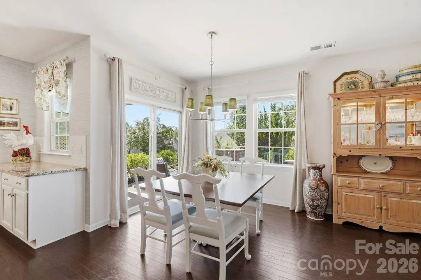
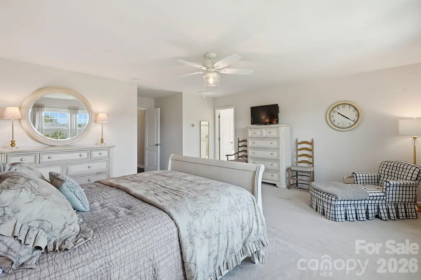
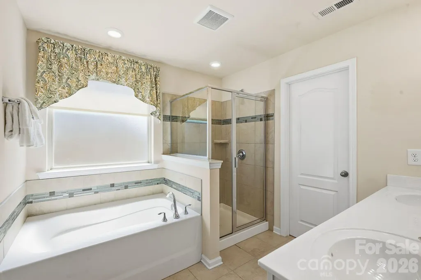
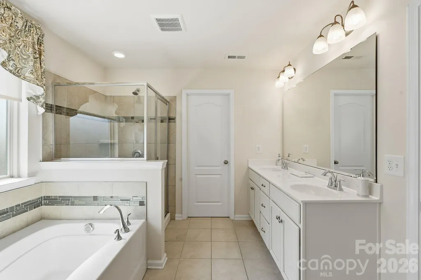
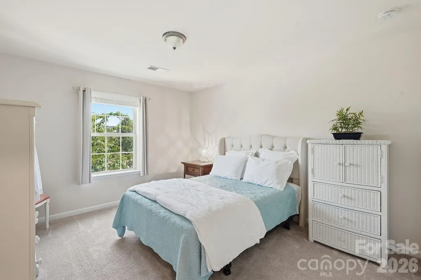
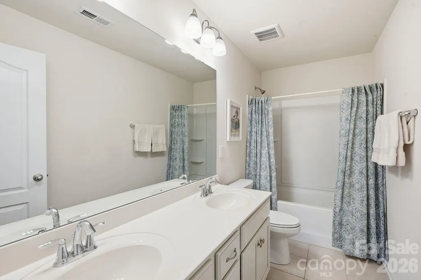
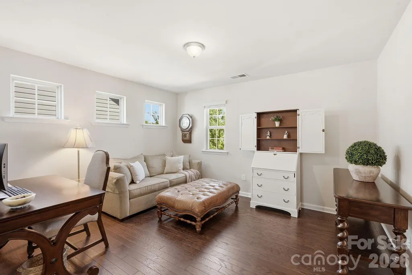
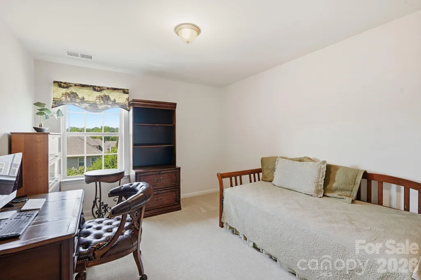
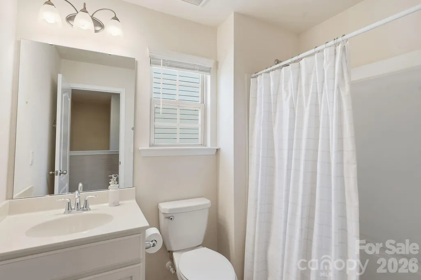
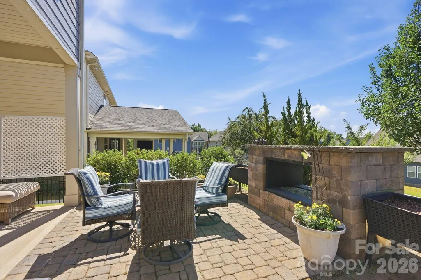
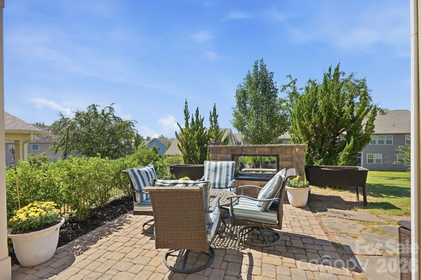
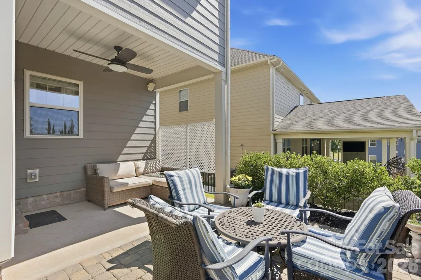
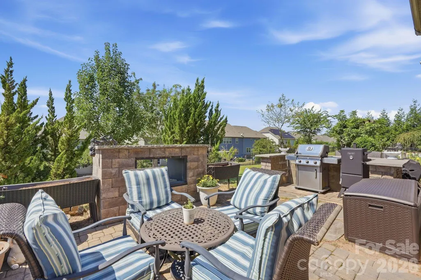
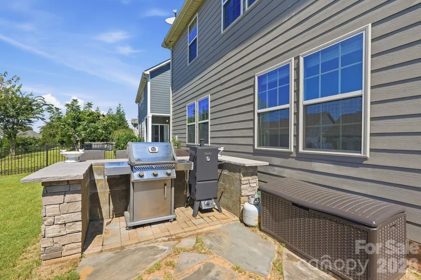
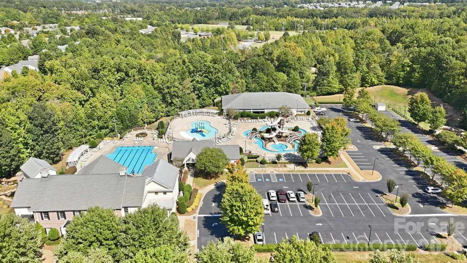
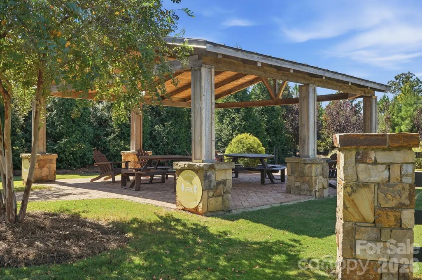
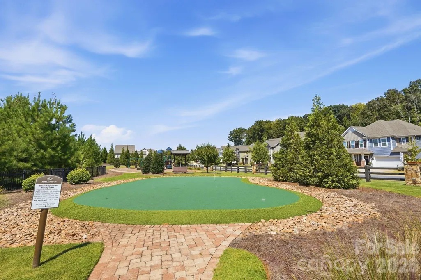
Welcome to resort-style living in highly desirable Millbridge! Located in the sought-after Cuthbertson school district, this beautifully appointed 4-bedroom, 3.5-bath home offers the perfect blend of comfort, style, and entertaining space. The bright layout features a flexible space when you walk in, currently a formal living room but ideal for a home office or formal dining room. The spacious family room with a fireplace and built-ins is open to the dining area. The chef’s kitchen offers abundant cabinetry, gas range, granite countertops, generous workspace, and a butler’s pantry—perfect for a coffee station or bar. Upstairs, the spacious primary suite features a spa-like bath with soaking tub, separate shower, and dual walk-in closets. Three additional bedrooms, a large loft, and conveniently located laundry complete the second level. Step outside to your fenced backyard designed for entertaining, featuring a covered porch, outdoor propane gas fireplace, and a bar/kitchen enclosure. Bring your grills and get ready for your next BBQ. Shaw LVP Flooring on main, in the loft and upper hallway. Enjoy Millbridge’s incredible amenities, including multiple pools, waterslide, lazy river, fitness center, clubhouse with coffee bar, covered basketball court, movie theater, walking trails, and Greenway access. Perfectly located on the quieter end of the road with easy access to historic downtown Waxhaw with antique shops and seasonal events, Cureton Shopping Center and shopping in South Carolina. This is the lifestyle you’ve been waiting for—don’t miss it! ***1% Preferred Lender Credit Available
| Elementary School | Middle School | High School |
|---|---|---|
| Kensington Elementary School | Cuthbertson Middle School | Cuthbertson High School |
| Price History | |
|---|---|
| 9/18/2026 | Listed $595,000 |
General Features
| Living Area | 2894 |
|---|---|
| Sewer | Public Sewer |
| Heating | Forced Air,Natural Gas,Zoned |
| Cooling | Central Air,Zoned |
| Utilities | Natural Gas |
| Roof | Architectural Shingle |
| Appliances | Dishwasher,Disposal,Electric Oven,Electric Water Heater,Gas Range,Microwave,Refrigerator,Washer/Dryer |
| Development Status | Completed |
| HOA Fee | 609 |
| Garage Spaces | 2 |
| Patio/Porch Features | Covered,Front Porch,Patio,Rear Porch |
| Security Features | Carbon Monoxide Detector(s) |
| Construction Materials | Fiber Cement,Stone Veneer |
| Exclusions | Din area,Living room lights,garage wall mounted hooks- see disclosure on MLS |
| Year Built | 2018 |
| Levels | Two |
| Property Subtype | Single Family Residence |
| Parcel Number | 05-138-322 |
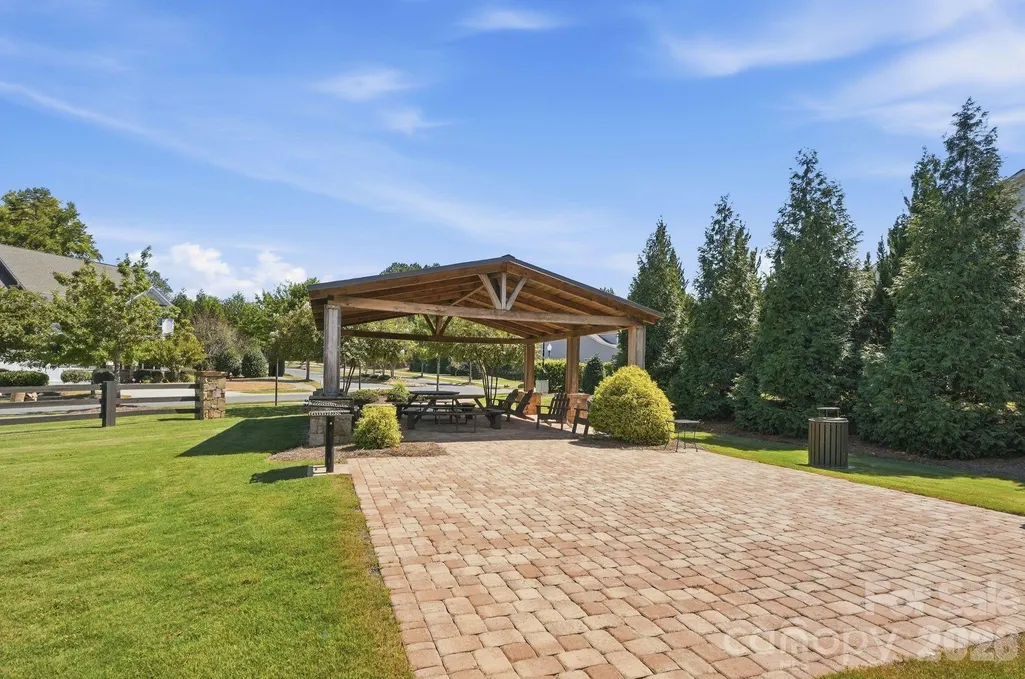
| Community Features | Cabana,Clubhouse,Fitness Center,Game Court,Outdoor Pool,Pickleball,Picnic Area,Playground,Putting Green,Recreation Area,Sidewalks,Sport Court,Street Lights,Tennis Court(s),Walking Trails |
| Assoc Fee Paid Per | Semi-Annually |
| County | Union |
| New Construction | No |
| Property Type | Residential |
| HOA | Yes |
| Subdivision Name | Millbridge |
| Garage Y/N | Yes |
| Full Baths | 3 |
| High School | Cuthbertson |
| City | Waxhaw |
| Association Name | William Dougas Management |
| Senior Community Y/N | No |
| Lot Size Units | Acres |
| Carport Y/N | No |
| Elementary School | Kensington |
| Middle/Junior High School | Cuthbertson |
| Additional Parcels Y/N | No |
| Virtual Tour | https://listings.crowndigitalmarketingllc.com/video/XJg87jNLJakZplQ3XZarY8bQ9xpC02SY9GLWMjF6mLMY |
| Builder Name | Lennar |
| Standard Status | Active |
| CAR_HOASubjectTo | Required |
| Construction Type | Site Built |
| Restrictions | Architectural Review,Deed,Subdivision |
| Tax Assessed Value | 620600 |
| Virtual Tour | https://listings.crowndigitalmarketingllc.com/video/XJg87jNLJakZplQ3XZarY8bQ9xpC02SY9GLWMjF6mLMY |
| Listing Terms | Cash,Conventional,FHA,VA Loan |
Interior Features
| Interior Amenities | Attic Stairs Pulldown,Built-in Features,Cable Prewire,Garden Tub,Kitchen Island,Pantry |
|---|---|
| Flooring | Carpet,Hardwood,Tile |
| Fireplace Features | Family Room,Gas Log,Outside,Propane |
| Basement (Y/N) | No |
| Fireplace Y/N | Yes |
| Above Grade Finished Area | 2894 |
| Half Baths | 1 |
| Laundry Features | Electric Dryer Hookup,Upper Level |
| Total Bedrooms | 4 |
| Total Baths | 4 |
| SqFt Main | 1186 |
| SqFt Garage | 501 |
| SqFt Upper | 1708 |
Exterior Features
| Fencing | Back Yard,Fenced |
|---|---|
| Parking Features | Driveway,Attached Garage,Garage Door Opener,Garage Faces Front |
| Water Source | City |
| Lot Size Area | 0.18 |
| Foundation Details | Slab |
| Road Surface Type | Concrete,Paved |
| Door Features | Screen Door(s) |
| Other Equipment | Network Ready |
| Builder Model | Hunter |
| Road Responsibility | Publicly Maintained Road |
| Main Level Garage YN | Yes |
Amenities
- Foreclosure
- Views
- Short Sale
- New Construction
- Adult 55+
- Lease To Own
- No HOA Fees
- Furnished
- Primary On Main
- Air Conditioning
- Seller Finance
- Green
- Fixer Upper
- Horse
- Golf
- Fireplace
- Deck
- Garage
- Basement
- Pool
Property vs Single Family Average in 28173
Price
Year Built
Visits

