
New Construction







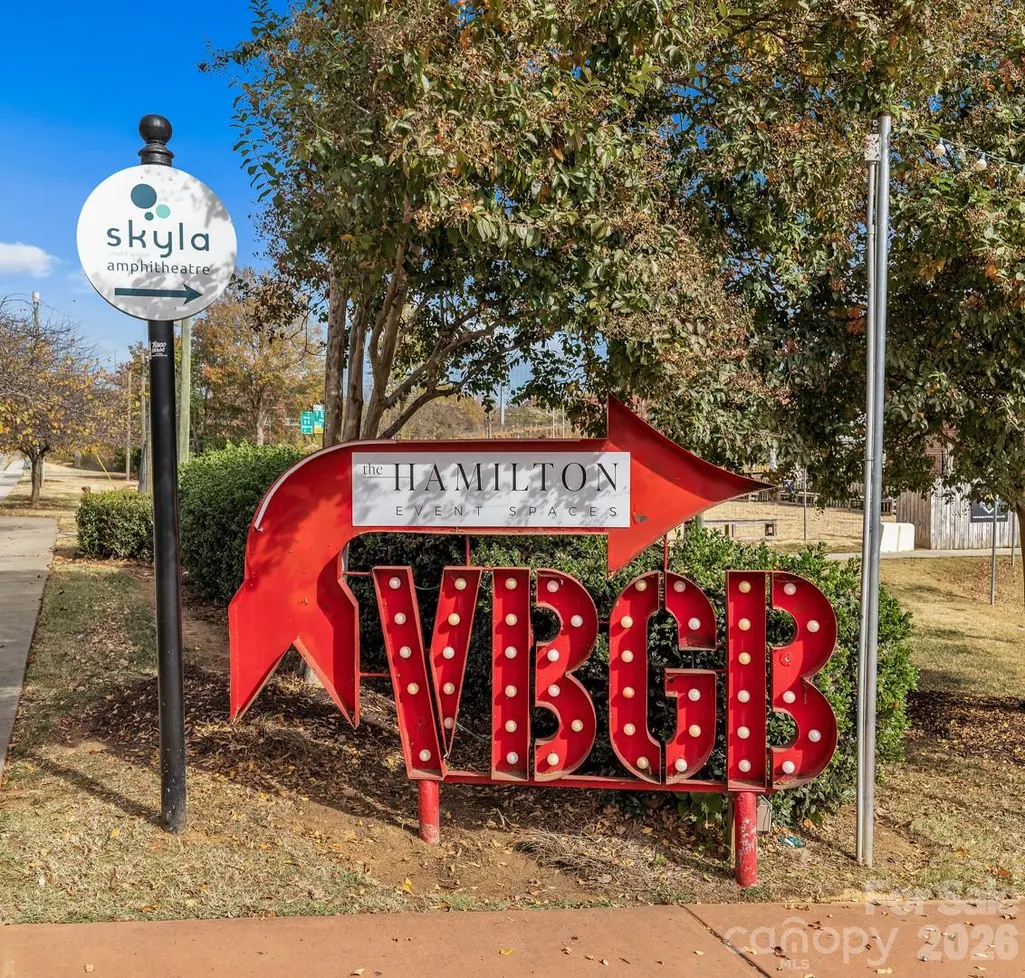
Address
1420 Hamilton Street, Charlotte, NC
Price
$ 540,000
Property Attributes
- ID#4426575
- TypeTownhouse
- Listing Status Active
- CountyMECKLENBURG
- CityCharlotte
- AreaMecklenburg County
- NeighborhoodIron Creek
- Zip28206
- Style
- Year Built2024
- Price$ 540,000
- Bedrooms3
- Full Bathrooms3
- Half Bathrooms1
- Sqr Footage1629
Data Source:
Canopy MLS
Property Description
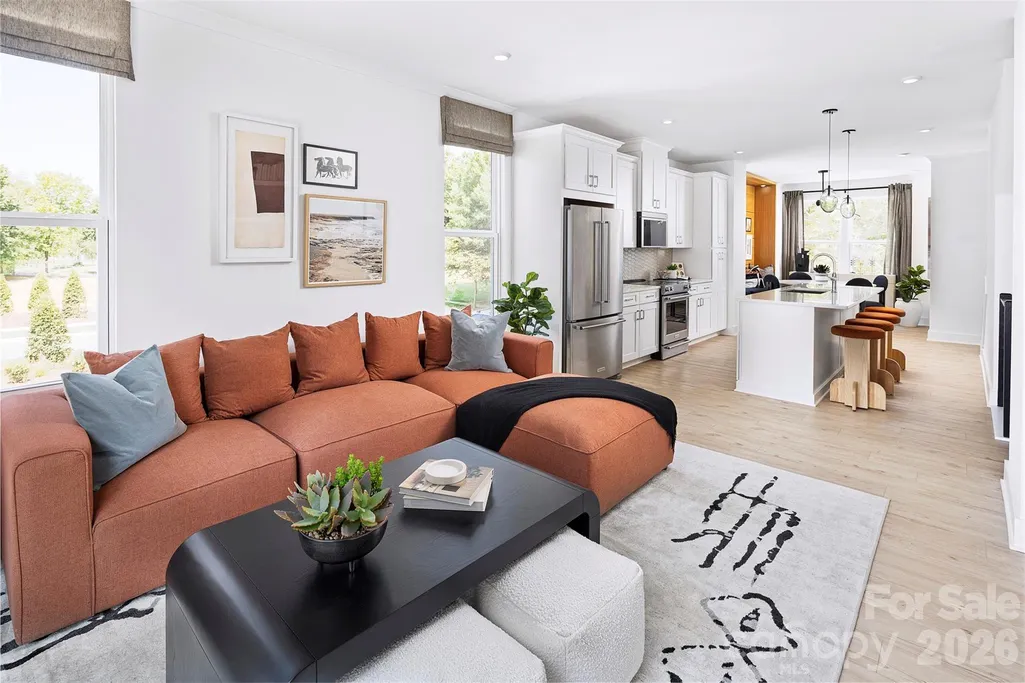
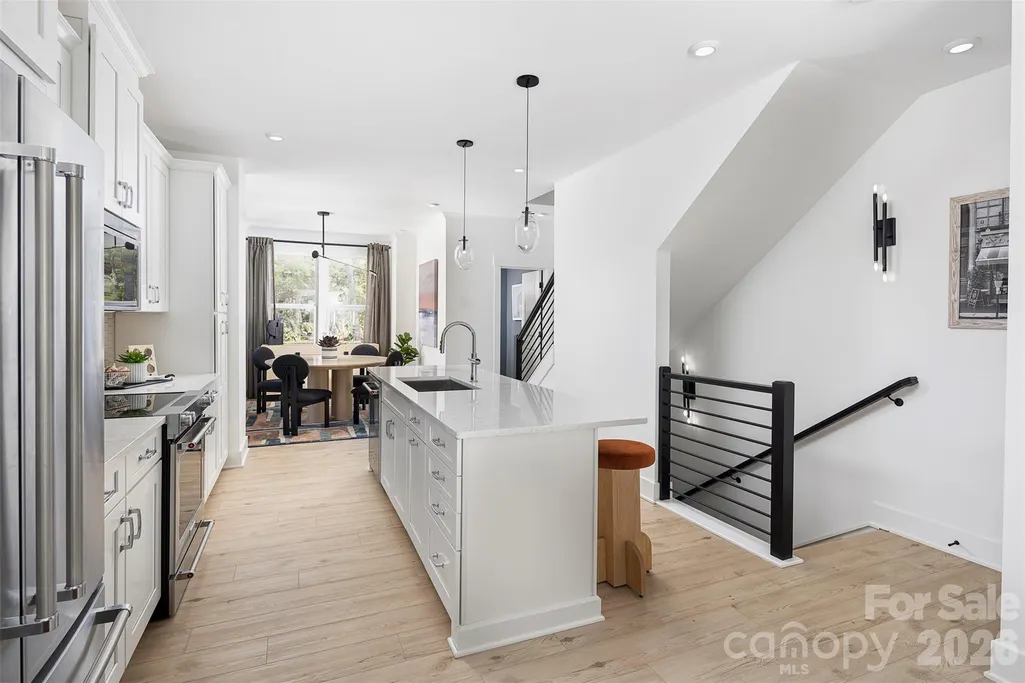
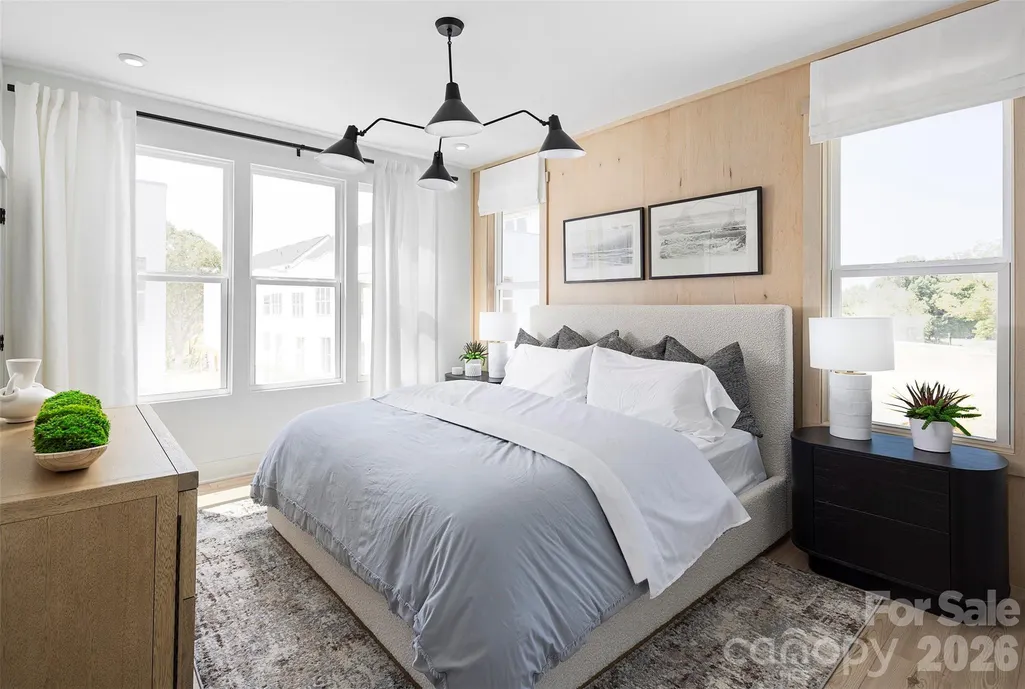
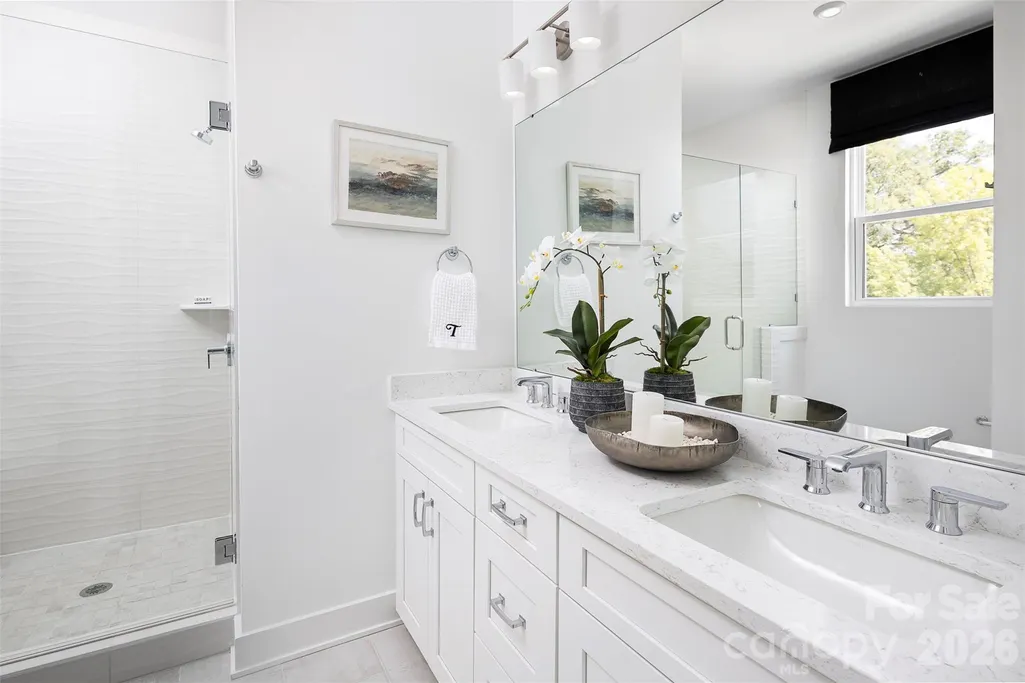
Welcome to 1420 Hamilton St, a stunning four-story model home offering 3 bedrooms, 3.5 baths, a 2-car garage, and a private rooftop terrace. Beautifully designed and professionally furnished, this home showcases the style, finishes, and functionality of a thoughtfully curated model residence. The spacious four-story layout provides flexible living spaces, while the rooftop terrace offers an ideal setting for entertaining or enjoying Charlotte’s vibrant surroundings. As a former model home, the residence is being offered with all furniture, furnishings, and contents currently in the home, providing a convenient turnkey opportunity. All furniture and contents will convey pursuant to a separate bill of sale for $5,000. Don’t miss the opportunity to own a professionally furnished model home with exceptional indoor and outdoor living spaces.
| Elementary School | Middle School | High School |
|---|---|---|
| Walter G Byers Elementary School | Walter G Byers Middle School | West Charlotte High School |
| Price History | |
|---|---|
| 9/20/2026 | Listed $540,000 |
General Features
| Living Area | 1629 |
|---|---|
| Sewer | Public Sewer |
| Heating | Central,Electric |
| Cooling | Central Air |
| Utilities | Electricity Connected,Underground Utilities,Wired Internet Available |
| Appliances | Dishwasher,Dryer,Electric Oven,Electric Range,Electric Water Heater,Refrigerator,Washer |
| Development Status | Completed |
| HOA Fee | 215 |
| Garage Spaces | 2 |
| Patio/Porch Features | Balcony,Other - See Remarks |
| Construction Materials | Brick Partial,Wood |
| Pets Allowed | Yes |
| Year Built | 2024 |
| View | City |
| Levels | Four |
| Property Subtype | Townhouse |
| Parcel Number | 07845509 |
| Assoc Fee Paid Per | Monthly |
| County | Mecklenburg |
| New Construction | Yes |
| Property Type | Residential |
| HOA | Yes |
| Subdivision Name | Iron Creek |
| Garage Y/N | Yes |
| Full Baths | 3 |
| Directions | 1420 Hamilton St. Charlotte,NC 28206 |
| High School | West Charlotte |
| City | Charlotte |
| Association Name | CAMS |
| Senior Community Y/N | No |
| Carport Y/N | No |
| Elementary School | Walter G Byers |
| Middle/Junior High School | Walter G Byers |
| Additional Parcels Y/N | No |
| Virtual Tour | https://my.matterport.com/show/?m=XRQzL5bHjLF |
| Builder Name | Toll Brothers |
| Standard Status | Active |
| CAR_HOASubjectTo | Required |
| Construction Type | Site Built |
| Restrictions | Architectural Review |
| Tax Assessed Value | 540000 |
| Virtual Tour | https://my.matterport.com/show/?m=XRQzL5bHjLF |
| Listing Terms | Cash,Conventional,FHA,VA Loan |
Interior Features
| Interior Amenities | Attic Stairs Pulldown,Built-in Features,Kitchen Island |
|---|---|
| Basement (Y/N) | No |
| Window Features | Insulated Window(s) |
| Fireplace Y/N | No |
| Above Grade Finished Area | 1629 |
| Half Baths | 1 |
| Laundry Features | Laundry Closet,Third Level |
| Total Bedrooms | 3 |
| Entry Level | 1 |
| Total Baths | 4 |
| SqFt Main | 645 |
| SqFt Lower | 83 |
| SqFt Upper | 256 |
Exterior Features
| Exterior Amenities | Lawn Maintenance,Rooftop Terrace |
|---|---|
| Parking Features | Attached Garage |
| Lot Features | End Unit |
| Water Source | City |
| Foundation Details | Slab |
| Road Surface Type | None,Paved |
| Other Parking | 2 Car Tandem |
| Door Features | Sliding Doors |
| Builder Model | Dunhill Elite |
| Road Responsibility | Private Maintained Road |
| Main Level Garage YN | No |
Amenities
- Foreclosure
- Views
- Short Sale
- New Construction
- Adult 55+
- Lease To Own
- No HOA Fees
- Furnished
- Pets
- Primary On Main
- Air Conditioning
- Seller Finance
- Green
- Fixer Upper
- Horse
- Golf
- Fireplace
- Deck
- Garage
- Basement
- Pool
Property vs Townhouse Average in 28206
Price
Year Built

