
Views - New Construction









Address
1139 Kokomo Lane, Charlotte, NC
Price
$ 434,000
Property Attributes
- ID#4403154
- TypeTownhouse
- Listing Status Active
- CountyMECKLENBURG
- CityCharlotte
- AreaMecklenburg County
- NeighborhoodIron Creek
- Zip28206
- StyleContemporary,Modern,Transitional
- Year Built2026
- Price$ 434,000
- Bedrooms3
- Full Bathrooms3
- Half Bathrooms1
- Sqr Footage1648
- Lot Size0.03 Acres
Data Source:
Canopy MLS
Property Description
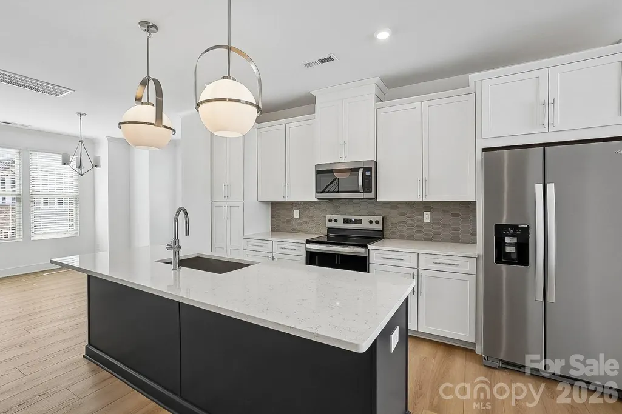
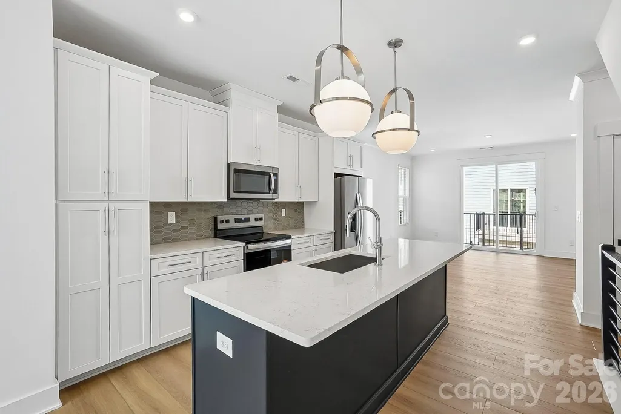
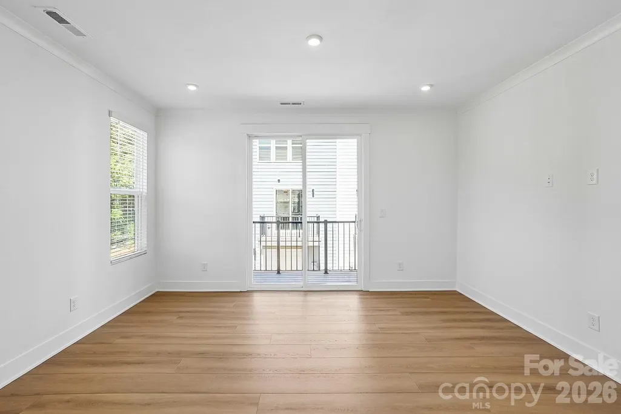
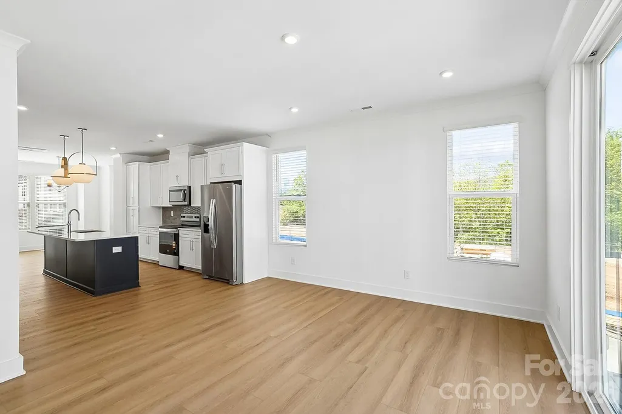
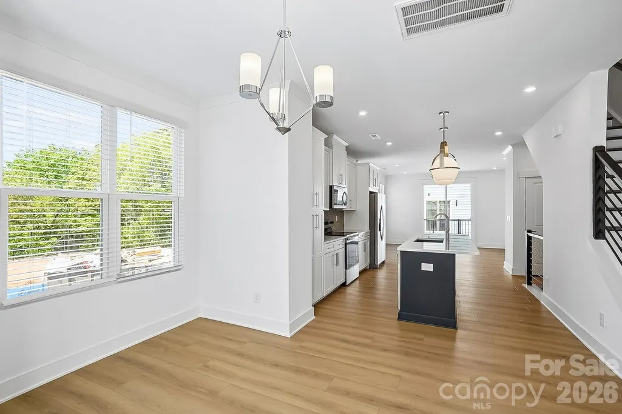
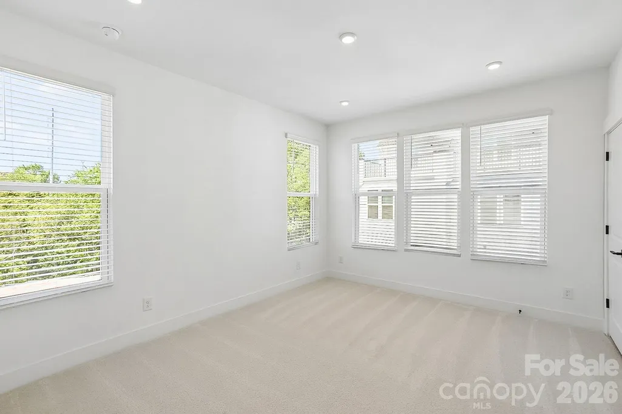
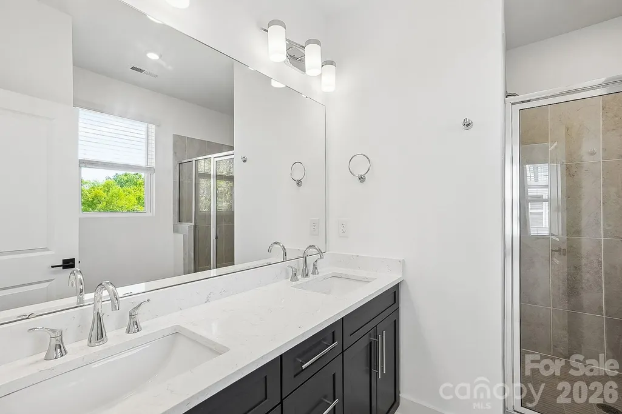
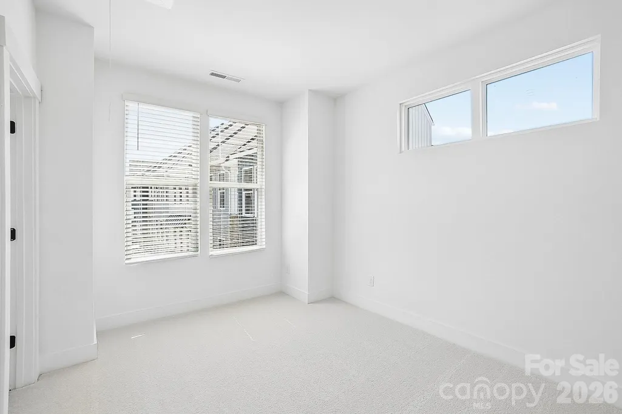
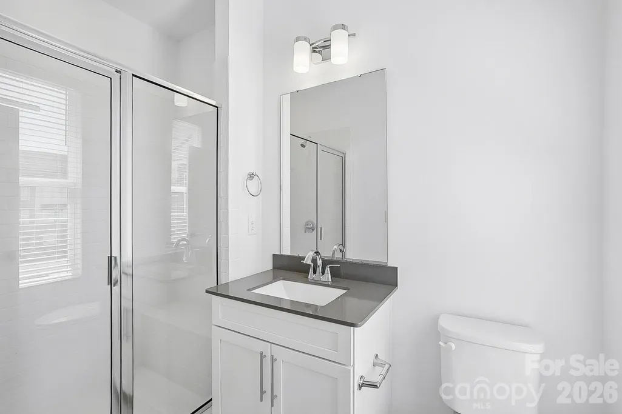
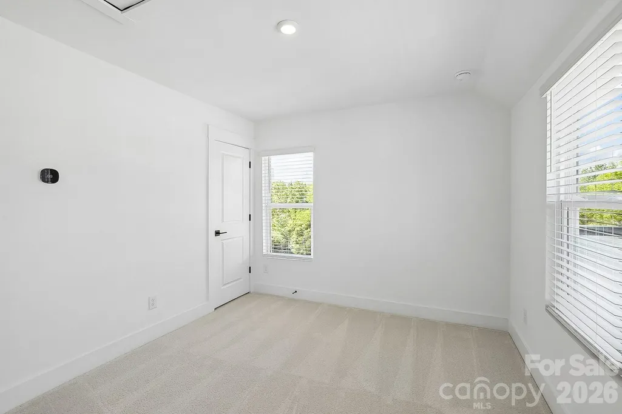
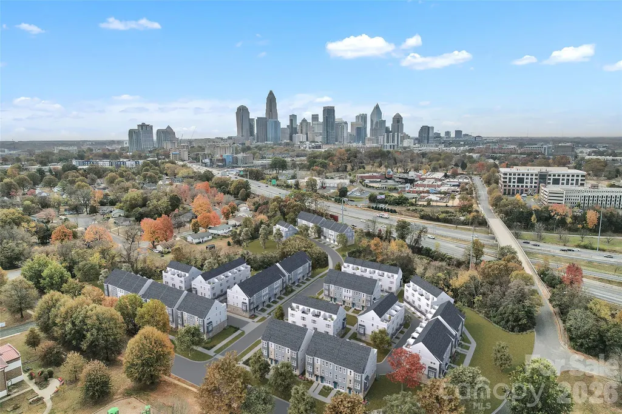
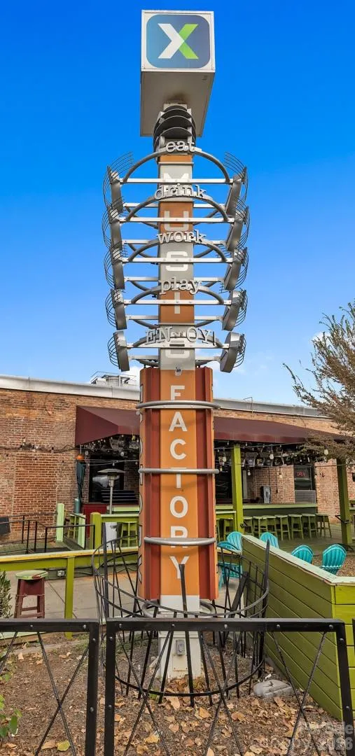
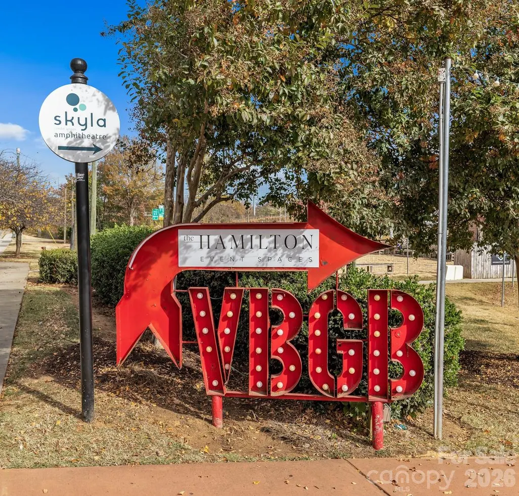
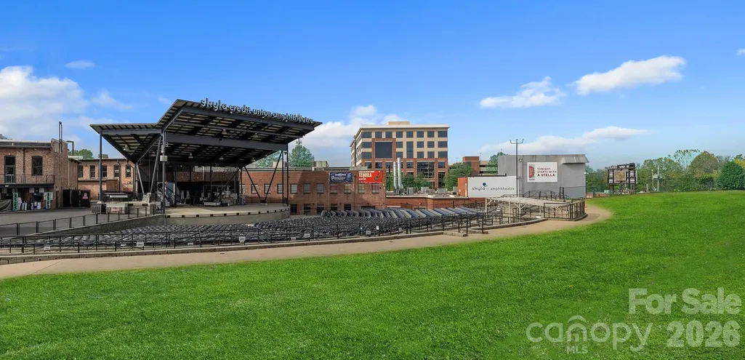
4.99% interest rate available right now for October closings.! Brand new 4 story townhome overlooking community greenspace. End-unit with a private rooftop terrace and 2 car garage. Closing costs paid, all appliances and window blinds included. Over 1,600 Sq. Ft. thoughtfully planned out and designed to optimize your living and entertaining lifestyle. A spacious kitchen with countertop seating, a casual dining area, and a nicely sized family room with sliding glass doors to your private balcony. Upstairs, all 3 Bedrooms have their own en-suite bath and as always, we have expertly equipped this home with designer appointed features and finishes. Iron Creek is a new, luxury townhome community conveniently located in North End Charlotte. Minutes from Optimist Hall, less than a mile from the AvidXchange music factory, and only 2 miles from BOA Stadium.
| Elementary School | Middle School | High School |
|---|---|---|
| Walter G Byers Elementary School | Walter G Byers Middle School | West Charlotte High School |
| Price History | |
|---|---|
| 7/15/2026 | Listed $474,000 |
| 7/17/2026 | 4$459,000 |
| 8/18/2026 | 6$434,000 |
General Features
| Living Area | 1648 |
|---|---|
| Sewer | Public Sewer |
| Heating | Forced Air,Heat Pump |
| Cooling | Central Air,Electric,Heat Pump,Zoned |
| Utilities | Cable Available,Electricity Connected,Fiber Optics,Phone Connected,Underground Power Lines,Underground Utilities,Wired Internet Available |
| Roof | Architectural Shingle |
| Appliances | Dishwasher,Disposal,Electric Range,Electric Water Heater,Microwave,Plumbed For Ice Maker |
| Development Status | Completed |
| HOA Fee | 215 |
| Garage Spaces | 2 |
| Patio/Porch Features | Balcony,Deck,Terrace |
| Architectural Style | Contemporary,Modern,Transitional |
| Security Features | Carbon Monoxide Detector(s),Smoke Detector(s) |
| Construction Materials | Brick Partial,Fiber Cement,Hardboard Siding |
| Pets Allowed | Yes |
| Year Built | 2026 |
| View | City |
| Levels | Four |
| Property Subtype | Townhouse |
| Parcel Number | 07845549 |
| Community Features | Rooftop Terrace,Sidewalks,Street Lights |
| Assoc Fee Paid Per | Monthly |
| County | Mecklenburg |
| New Construction | Yes |
| Property Type | Residential |
| HOA | Yes |
| Subdivision Name | Iron Creek |
| Garage Y/N | Yes |
| Green Sustainability | Advanced Framing,Engineered Wood Products,Low VOC Coatings |
| Full Baths | 3 |
| Directions | SALES CENTER IS LCOATED AT 1420 Hamilton Street Charlotte,NC 28206 Community Directions: 1. I-77 to exit 11A (I-277) 2. Take exit 4 (N. Graham Street) 3. Turn Right onto N. Graham Street. 4. |
| High School | West Charlotte |
| City | Charlotte |
| Association Name | CAMS |
| Senior Community Y/N | No |
| Lot Size Units | Acres |
| Carport Y/N | No |
| Elementary School | Walter G Byers |
| Middle/Junior High School | Walter G Byers |
| Additional Parcels Y/N | No |
| Builder Name | Toll Brothers |
| Standard Status | Active |
| CAR_HOASubjectTo | Required |
| Construction Type | Site Built |
| Restrictions | Architectural Review,Subdivision |
| Tax Assessed Value | 459000 |
| Complex Name | Iron Creek |
Interior Features
| Interior Amenities | Attic Finished,Breakfast Bar,Cable Prewire,Entrance Foyer,Kitchen Island,Open Floorplan,Pantry,Split Bedroom,Walk-In Closet(s) |
|---|---|
| Flooring | Carpet,Tile,Vinyl |
| Basement (Y/N) | No |
| Window Features | Insulated Window(s) |
| Fireplace Y/N | No |
| Above Grade Finished Area | 1648 |
| Half Baths | 1 |
| Laundry Features | Electric Dryer Hookup,In Hall,Third Level |
| Total Bedrooms | 3 |
| Entry Level | 1 |
| Total Baths | 4 |
| SqFt Main | 656 |
| SqFt Lower | 83 |
| SqFt Garage | 557 |
| SqFt Upper | 253 |
Exterior Features
| Exterior Amenities | Lawn Maintenance,Rooftop Terrace |
|---|---|
| Parking Features | Attached Garage,Garage Door Opener,Garage Faces Rear,Tandem |
| Lot Features | End Unit,Wooded,Views |
| Water Source | City |
| Lot Size Area | 0.03 |
| Foundation Details | Slab |
| Lot Dimensions | 16'X56' |
| Road Surface Type | Concrete,Paved |
| Door Features | Sliding Doors |
| Other Equipment | Network Ready |
| Builder Model | Dunhill Elite |
| Road Responsibility | Dedicated to Public Use Pending Acceptance |
| Horse Amenities | None |
| Main Level Garage YN | No |
Amenities
- Foreclosure
- Views
- Short Sale
- New Construction
- Adult 55+
- Lease To Own
- No HOA Fees
- Furnished
- Pets
- Primary On Main
- Air Conditioning
- Seller Finance
- Green
- Fixer Upper
- Horse
- Golf
- Fireplace
- Deck
- Garage
- Basement
- Pool
Property vs Townhouse Average in 28206
Price
Year Built
Visits

