










Address
13634 Huntson Park Lane, Huntersville, NC
Price
$ 1,325,000
Property Attributes
- ID#4424324
- TypeSingle Family
- Listing Status Active
- CountyMECKLENBURG
- CityHuntersville
- AreaMecklenburg County
- NeighborhoodHuntson Reserve
- Zip28078
- Style
- Year Built2022
- Price$ 1,325,000
- Bedrooms4
- Full Bathrooms4
- Half Bathrooms1
- Sqr Footage4467
- Lot Size0.21 Acres
Data Source:
Canopy MLS
Property Description
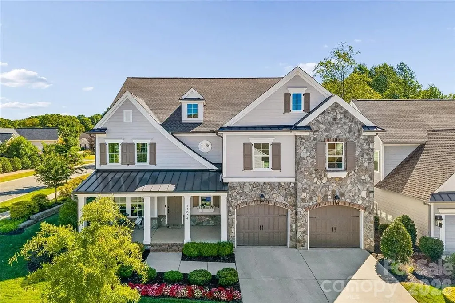
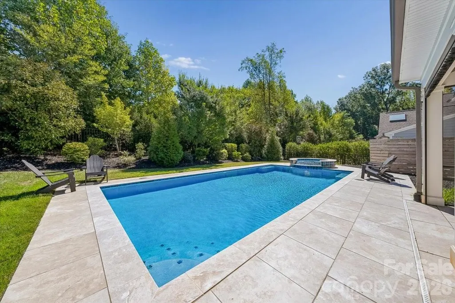
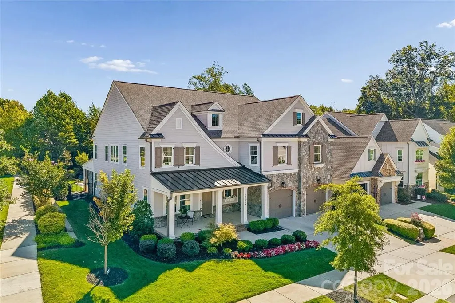
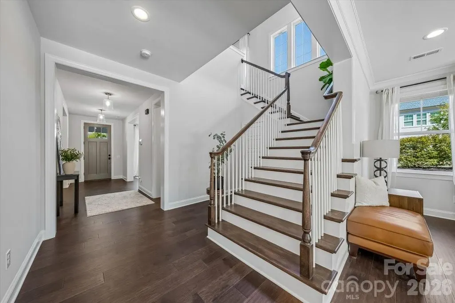
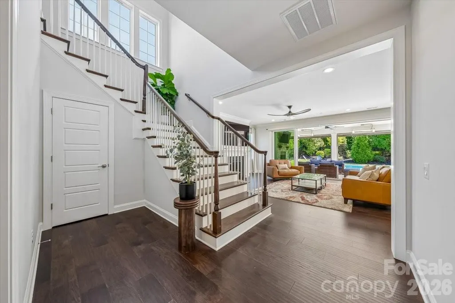
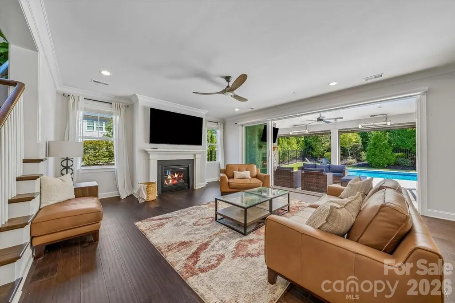
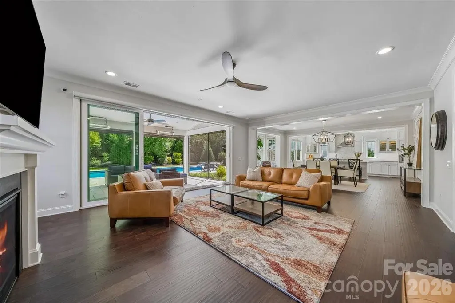
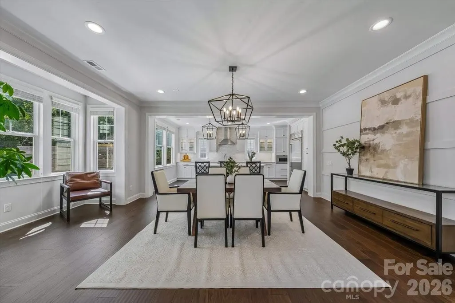
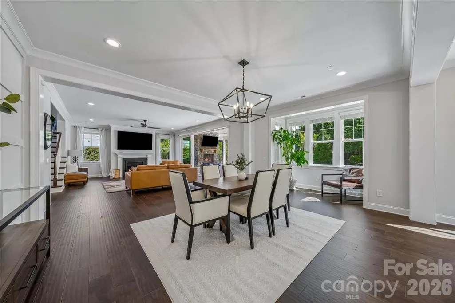
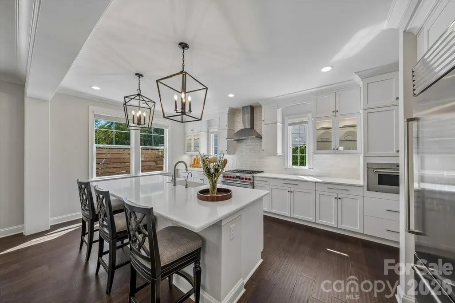
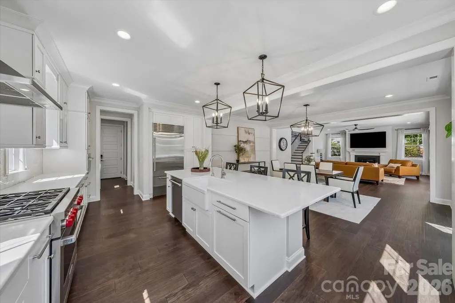
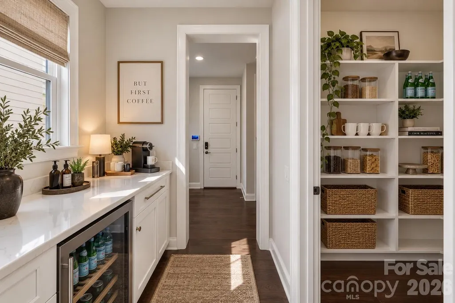
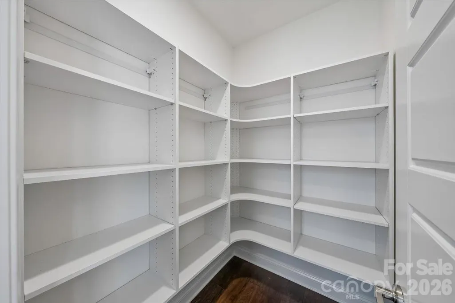
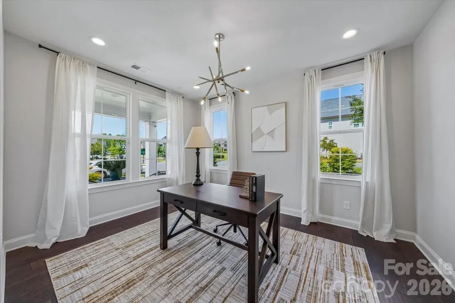
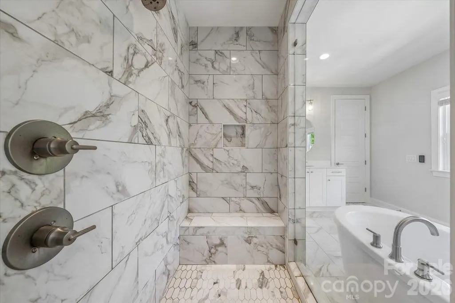
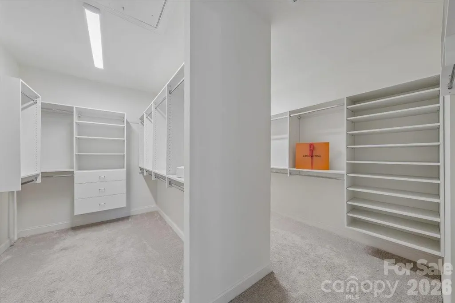
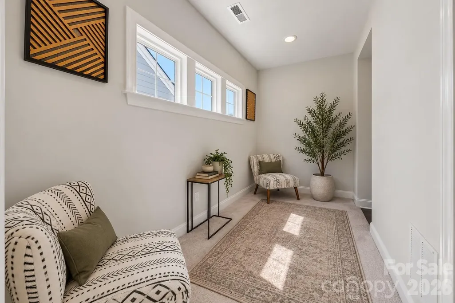
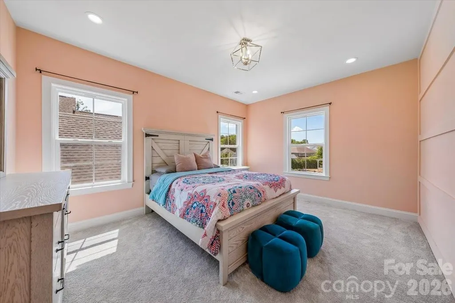
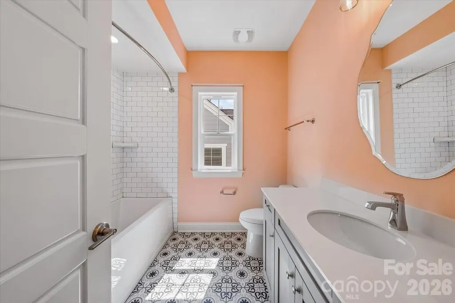
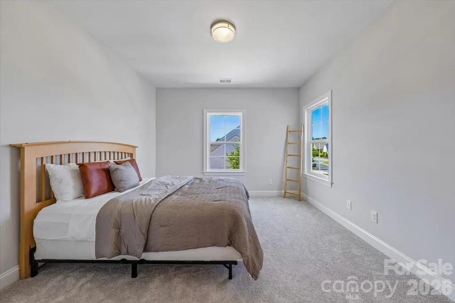
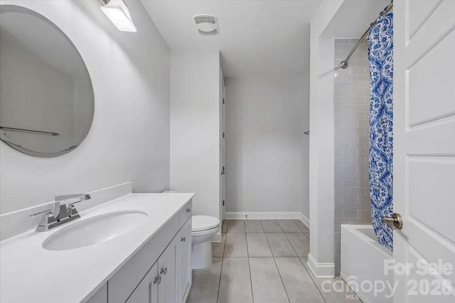
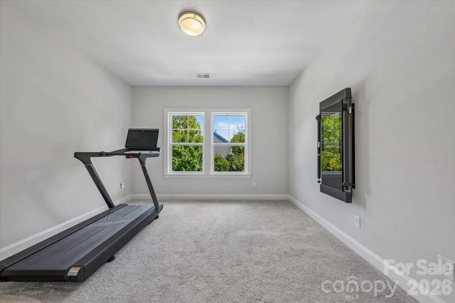
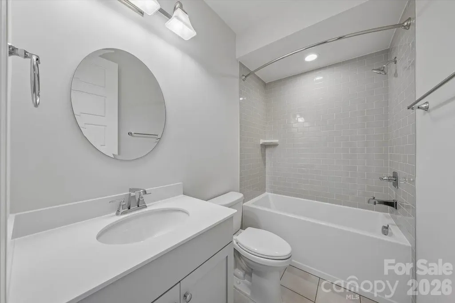
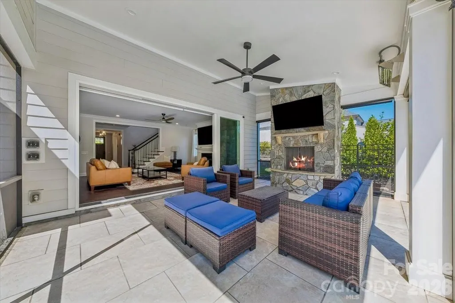
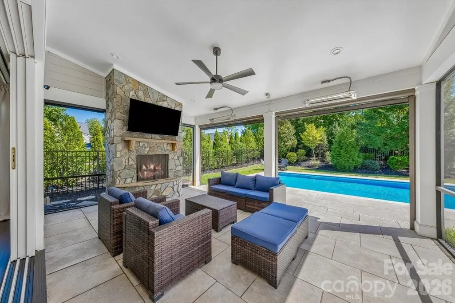
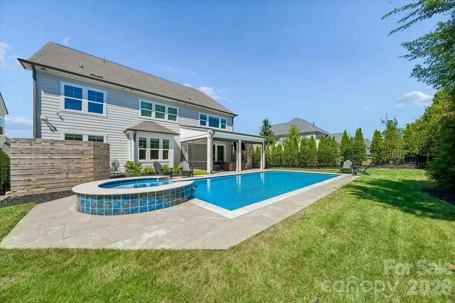
Welcome home, where luxury finishes, thoughtful design, and resort-style outdoor living come together. This impressive 4-bedroom, 4.5-bath home offers approximately 4,467 sq ft and a 3-car tandem garage, with standout upgrades throughout. At the heart of the home, the spacious kitchen features Wolf and Sub-Zero appliances, a large center island, generous cabinetry, and an open layout overlooking the living and outdoor spaces. A gas fireplace anchors the living room, while a 16-foot multi-slide door opens to the covered patio for seamless indoor-outdoor living. The backyard is a true private retreat, featuring a heated saltwater pool and hot tub, covered patio with motorized screens, built-in Infratech heaters, and a stone gas fireplace. Privacy trees and stunning landscaping surround the property, complemented by an in-ground irrigation system for easy maintenance. The primary suite offers heated bathroom floors, a freestanding soaking tub, custom walk-in closet, dual vanities, and direct access to the laundry room. Upstairs, a wet bar & bonus room provides another dedicated space for entertaining. Additional upgrades include motorized shades, tankless water heater, epoxy garage floors, garage utility sink, EV-charging pre-wire, and butler’s pantry. Conveniently located in Huntersville, enjoy a peaceful neighborhood setting with easy access to shopping, dining, Lake Norman, major roadways, and the greater Charlotte area. Luxury inside, privacy outside, and a backyard designed to enjoy year-round.
| Elementary School | Middle School | High School |
|---|---|---|
| Torrence Creek Elementary School | Francis Bradley Middle School | Hopewell High School |
| Price History | |
|---|---|
| 9/14/2026 | Listed $1,325,000 |
General Features
| Living Area | 4467 |
|---|---|
| Sewer | Public Sewer |
| Heating | Central |
| Cooling | Central Air |
| Utilities | Cable Available,Electricity Connected,Natural Gas |
| Roof | Architectural Shingle |
| Appliances | Dishwasher,Disposal,Exhaust Hood,Gas Cooktop,Microwave,Oven,Refrigerator,Tankless Water Heater |
| Zoning | NR |
| HOA Fee | 1650 |
| Garage Spaces | 3 |
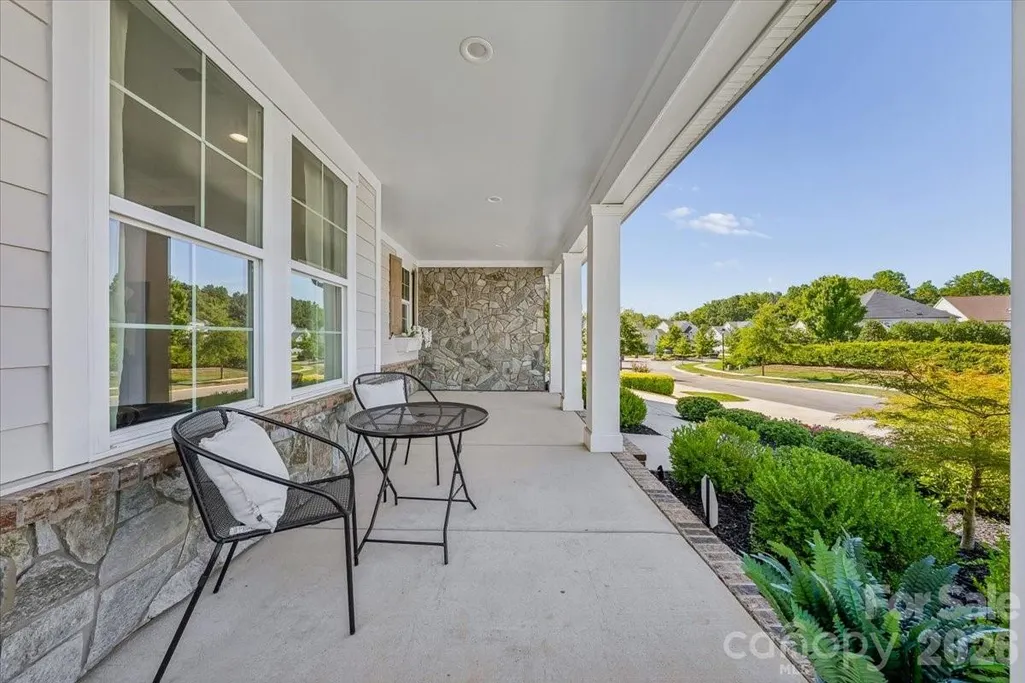
| Patio/Porch Features | Covered,Front Porch,Patio,Screened |
| Pool Features | Fenced,Heated,In Ground,Outdoor Pool,Pool/Spa Combo,Salt Water |
| Security Features | Carbon Monoxide Detector(s),Security System,Smoke Detector(s) |
| Construction Materials | Fiber Cement,Stone,Stone Veneer |
| Year Built | 2022 |
| Levels | Two |
| Property Subtype | Single Family Residence |
| Parcel Number | 017-143-17 |
| Community Features | Dog Park,Sidewalks,Street Lights,Walking Trails |
| Assoc Fee Paid Per | Annually |
| County | Mecklenburg |
| New Construction | No |
| Property Type | Residential |
| HOA | Yes |
| Subdivision Name | Huntson Reserve |
| Garage Y/N | Yes |
| Full Baths | 4 |
| High School | Hopewell |
| City | Huntersville |
| Association Name | Association Management Group |
| Senior Community Y/N | No |
| Lot Size Units | Acres |
| Carport Y/N | No |
| Elementary School | Torrence Creek |
| Middle/Junior High School | Francis Bradley |
| Additional Parcels Y/N | No |
| Builder Name | Classica Homes |
| Standard Status | Active |
| CAR_HOASubjectTo | Required |
| Construction Type | Site Built |
| Tax Assessed Value | 1114200 |
| Listing Terms | Cash,Conventional,VA Loan |
Interior Features
| Interior Amenities | Breakfast Bar,Built-in Features,Entrance Foyer,Garden Tub,Kitchen Island,Open Floorplan,Pantry,Walk-In Closet(s),Walk-In Pantry |
|---|---|
| Fireplace Features | Gas,Living Room,Outside |
| Basement (Y/N) | No |
| Fireplace Y/N | Yes |
| Above Grade Finished Area | 4467 |
| Half Baths | 1 |
| Laundry Features | Upper Level |
| Total Bedrooms | 4 |
| Total Baths | 5 |
| SqFt Main | 1854 |
| SqFt Garage | 881 |
| SqFt Upper | 2613 |
Exterior Features
| Exterior Amenities | Hot Tub,In-Ground Irrigation |
|---|---|
| Fencing | Back Yard,Fenced |
| Parking Features | Driveway,Attached Garage |
| Lot Features | Corner Lot,Level,Private,Wooded |
| Water Source | City |
| Lot Size Area | 0.21 |
| Foundation Details | Slab |
| Road Surface Type | Concrete,Paved |
| Builder Model | Tiburon |
| Road Responsibility | Publicly Maintained Road |
| Main Level Garage YN | Yes |
Amenities
- Foreclosure
- Views
- Short Sale
- New Construction
- Adult 55+
- Lease To Own
- No HOA Fees
- Furnished
- Primary On Main
- Air Conditioning
- Seller Finance
- Green
- Fixer Upper
- Horse
- Golf
- Fireplace
- Deck
- Garage
- Basement
- Pool
Property vs Single Family Average in 28078
Price
Year Built
Visits
In The Neighborhood
Primary On Main
Huntersville
$ 1,070,000
- Type
- Single Family
- Size
- 3,755 SqFt
- Rooms
- 4 Beds + 3.5 Baths

