
New Construction - Primary on Main - Adult 55+






Address
305 Marina Bay Trail, Locust, NC
Price
$ 774,480
Property Attributes
- ID#4388563
- TypeSingle Family
- Listing Status Active
- CountySTANLY
- CityLocust
- AreaStanly County
- NeighborhoodCresswind at Rocky River
- Zip28097
- StyleTransitional
- Year Built2026
- Price$ 774,480
- Bedrooms3
- Full Bathrooms3
- Half Bathrooms0
- Sqr Footage2920
- Lot Size0.18 Acres
Data Source:
Canopy MLS
Property Description
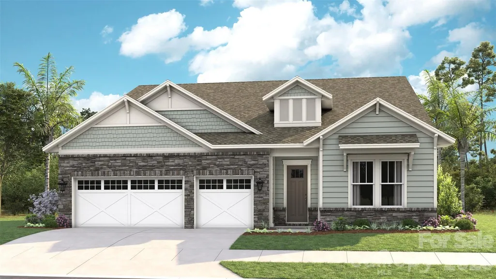
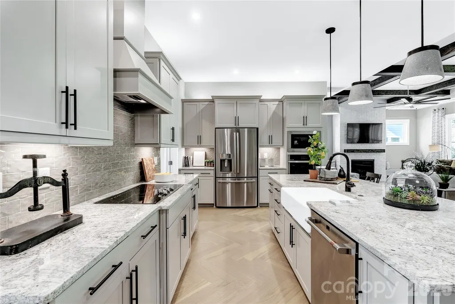
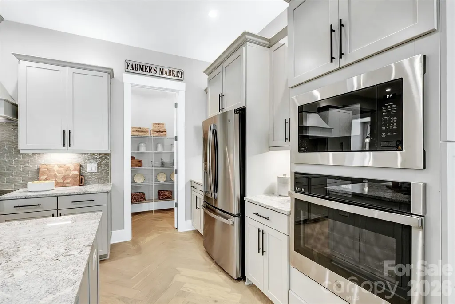
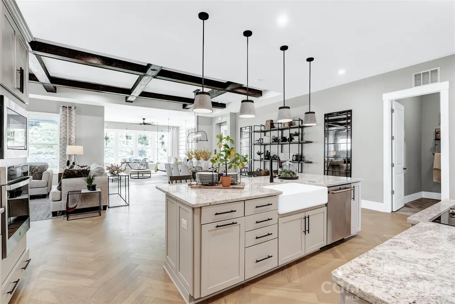
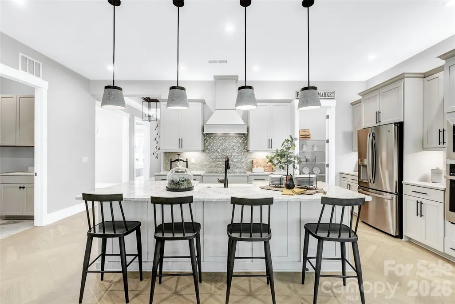
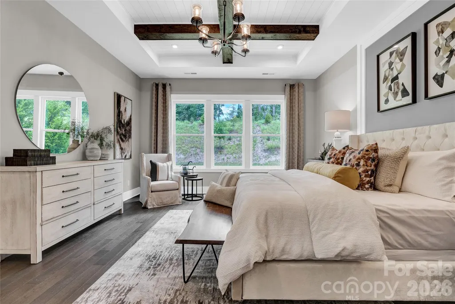
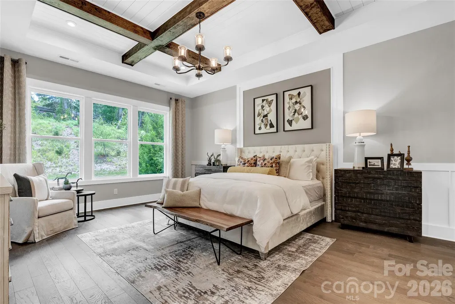
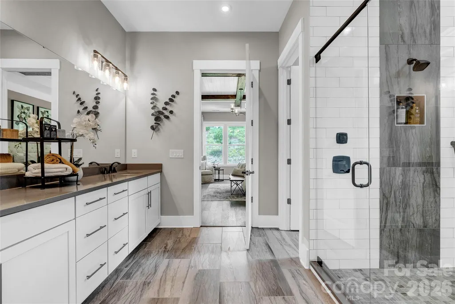
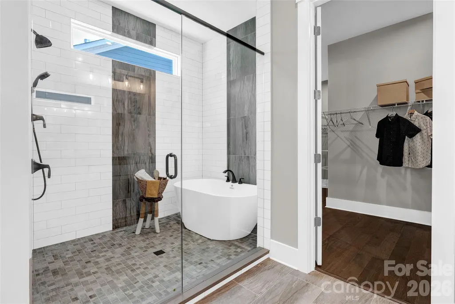
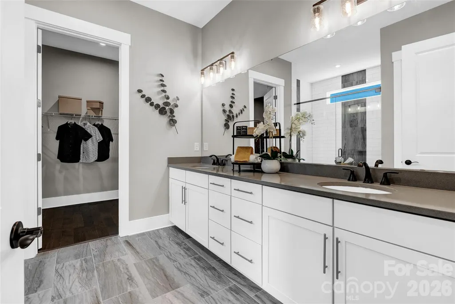
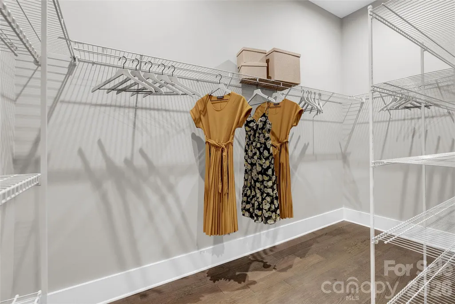
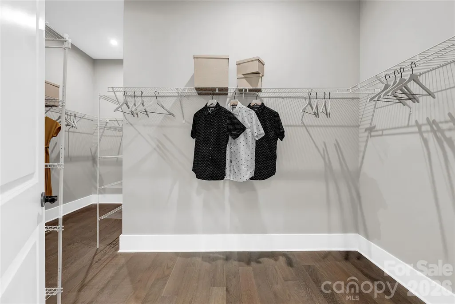
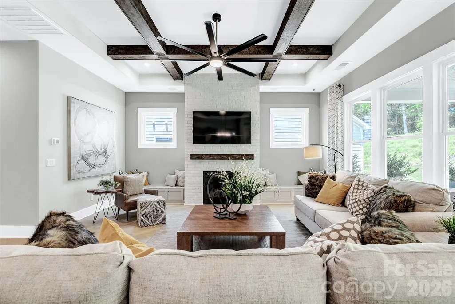
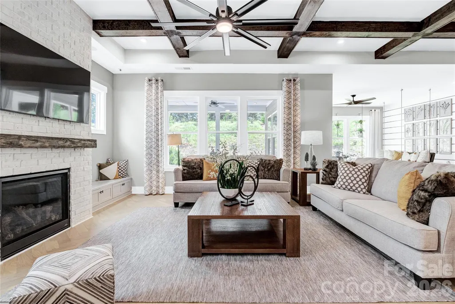
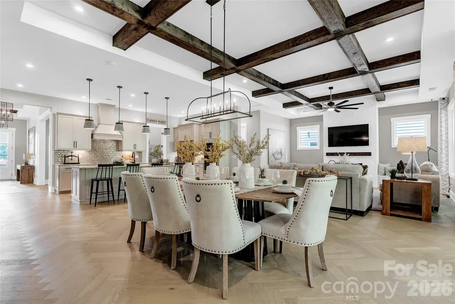
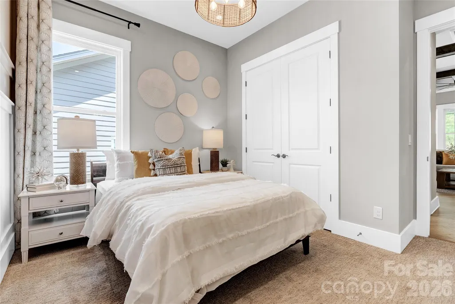
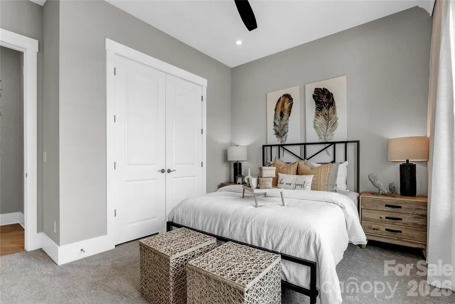
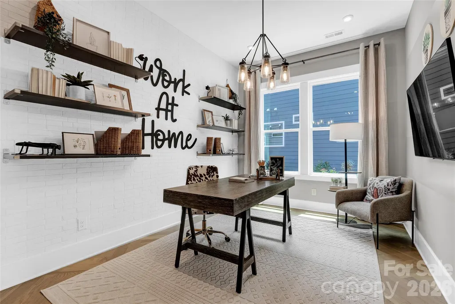
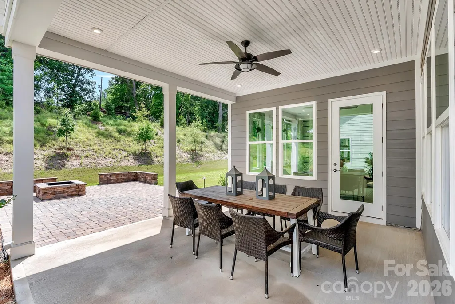
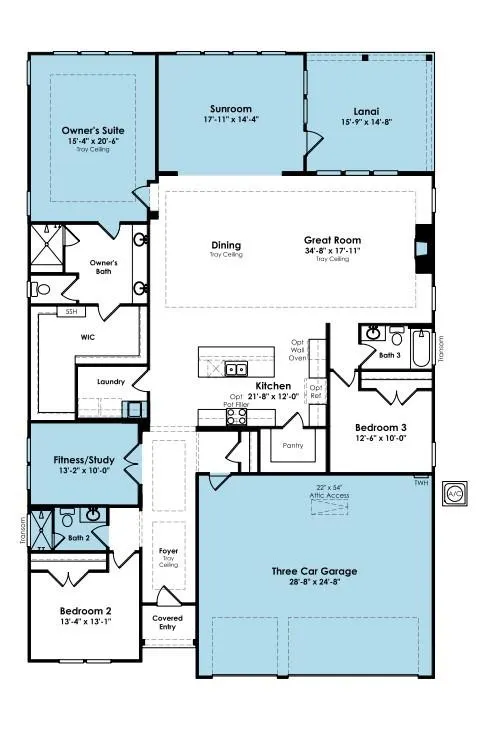
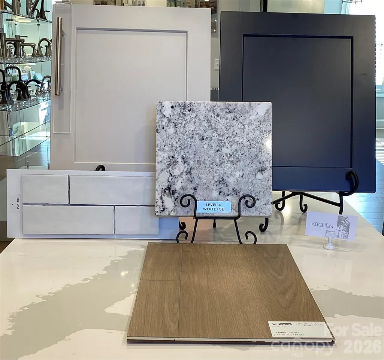
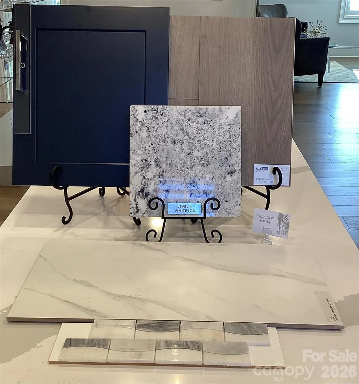
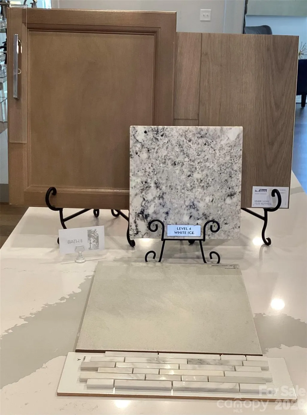
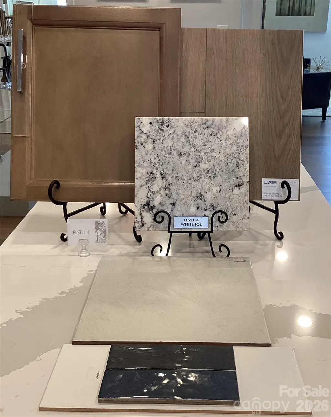
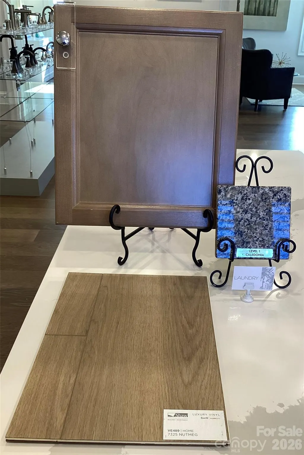
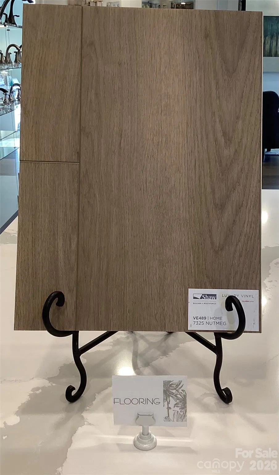
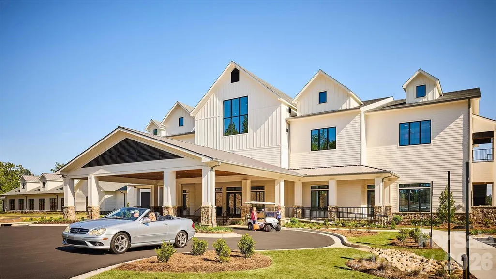
*NEW CONSTRUCTION* Located in the gated 55+ community of Cresswind at Rocky River, this move-in ready Paige floorplan offers 3 bedrooms, 3 full bathrooms, a private study with French doors, and an extended 3-car garage within a spacious single-story layout. The home features an expanded owner’s suite, oversized screened lanai, sunroom, and an open-concept great room with fireplace, mantel detail, and built-in TV prewire. The gourmet kitchen is designed for entertaining with a large center island, granite countertops, upgraded cabinetry, tile backsplash, under-cabinet lighting, pendant lighting, pantry built-ins, crown molding details, and a GE Profile appliance package featuring a gas cooktop, wall oven, built-in microwave, designer hood, dishwasher, and stainless undermount sink. EVP flooring runs throughout the main living areas, kitchen, foyer, hallways, study, owner’s suite, and sunroom for a cohesive look throughout the home. The expanded owner’s suite includes additional windows, a transom window in the walk-in closet, direct laundry room access, and a spa-style bath with floor-to-ceiling shower tile, frameless glass shower enclosure, rainfall shower head, dual vanities, granite countertops, and ceiling-height mirrors. Bath 3 has also been upgraded with a walk-in shower and glass enclosure. Additional highlights include attic storage with pull-down access, a laundry room with cabinetry, countertop, and utility sink, structured wiring upgrades, upgraded lighting throughout the home, smart lock entry hardware, crown molding details, ceiling fans, and designer-selected interior finishes throughout.
| Elementary School | Middle School | High School |
|---|---|---|
| Unspecified Elementary School | Unspecified Middle School | Unspecified High School |
| Price History | |
|---|---|
| 6/2/2026 | Listed $774,480 |
General Features
| Living Area | 2920 |
|---|---|
| Sewer | County Sewer |
| Heating | Natural Gas |
| Cooling | Ceiling Fan(s),Electric |
| Utilities | Cable Available,Electricity Connected,Natural Gas |
| Roof | Architectural Shingle |
| Appliances | Dishwasher,Disposal,Exhaust Hood,Gas Cooktop,Microwave,Plumbed For Ice Maker,Self Cleaning Oven,Tankless Water Heater,Wall Oven |
| Development Status | Completed |
| Zoning | GR |
| HOA Fee | 299 |
| Garage Spaces | 3 |
| Patio/Porch Features | Covered,Rear Porch,Screened |
| Architectural Style | Transitional |
| Security Features | Carbon Monoxide Detector(s),Security System,Smoke Detector(s) |
| Construction Materials | Fiber Cement |
| Pets Allowed | Yes |
| Year Built | 2026 |
| Levels | One |
| Property Subtype | Single Family Residence |
| Parcel Number | 557604931167 |
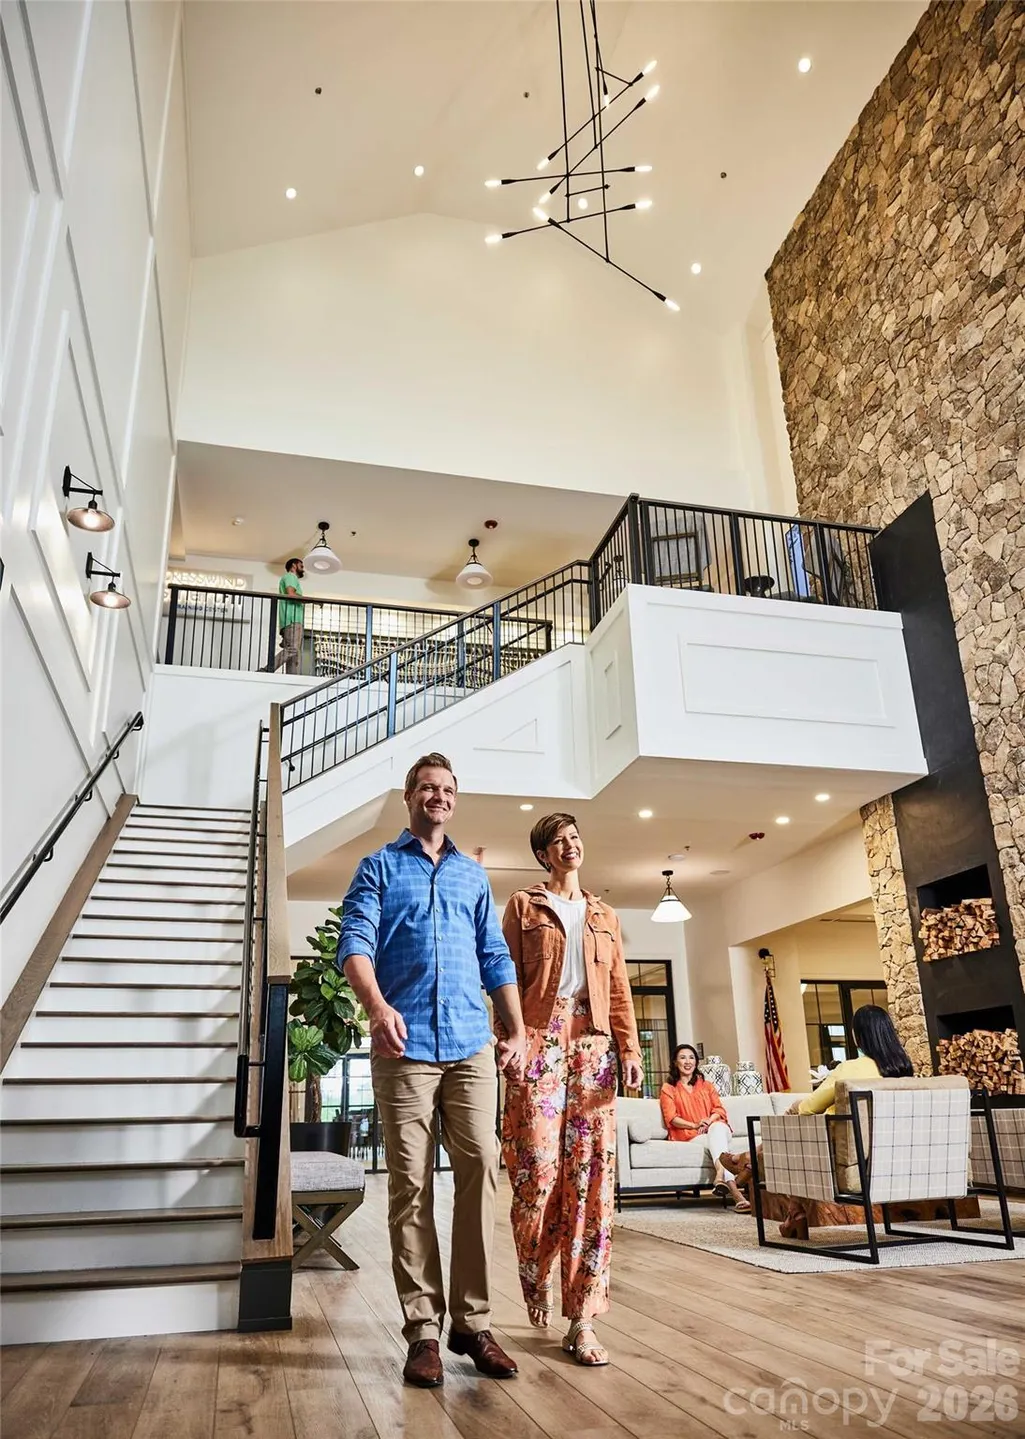
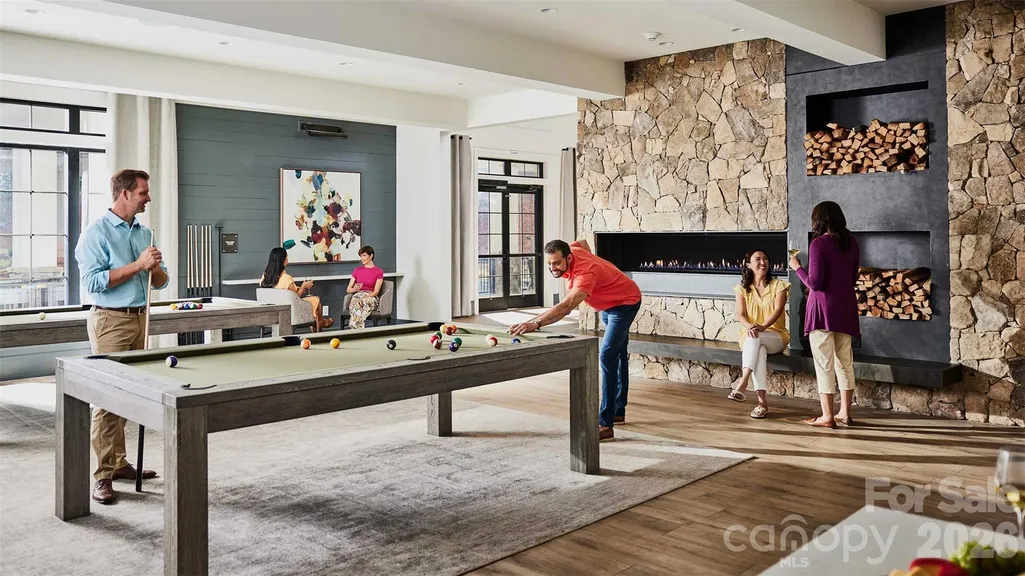
| Community Features | Fifty Five and Older,Cabana,Clubhouse,Concierge,Dog Park,Fitness Center,Gated,Hot Tub,Lake Access,Outdoor Pool,Pickleball,Sauna,Sidewalks,Street Lights,Tennis Court(s) |
| Assoc Fee Paid Per | Monthly |
| County | Stanly |
| New Construction | Yes |
| Property Type | Residential |
| HOA | Yes |
| Subdivision Name | Cresswind at Rocky River |
| Garage Y/N | Yes |
| Full Baths | 3 |
| Directions | From i-485 take Exit 41/Albemarle Rd. Take Left onto Albemarle Rd / NC 24/27. Continue on NC 24/27 towards Midland (13 miles). Take Left onto N Central Ave / NC -200 (1.8 miles). Turn Right onto |
| High School | Unspecified |
| City | Locust |
| Association Name | First Service Residential |
| Senior Community Y/N | Yes |
| Lot Size Units | Acres |
| Carport Y/N | No |
| Elementary School | Unspecified |
| Middle/Junior High School | Unspecified |
| Additional Parcels Y/N | No |
| Builder Name | Kolter Homes |
| Standard Status | Active |
| CAR_HOASubjectTo | Required |
| Construction Type | Site Built |
| Restrictions | Architectural Review |
| Tax Assessed Value | 307612 |
| Listing Terms | Cash,Conventional,VA Loan |
Interior Features
| Interior Amenities | Attic Stairs Pulldown,Entrance Foyer,Kitchen Island,Open Floorplan,Pantry,Walk-In Closet(s),Walk-In Pantry |
|---|---|
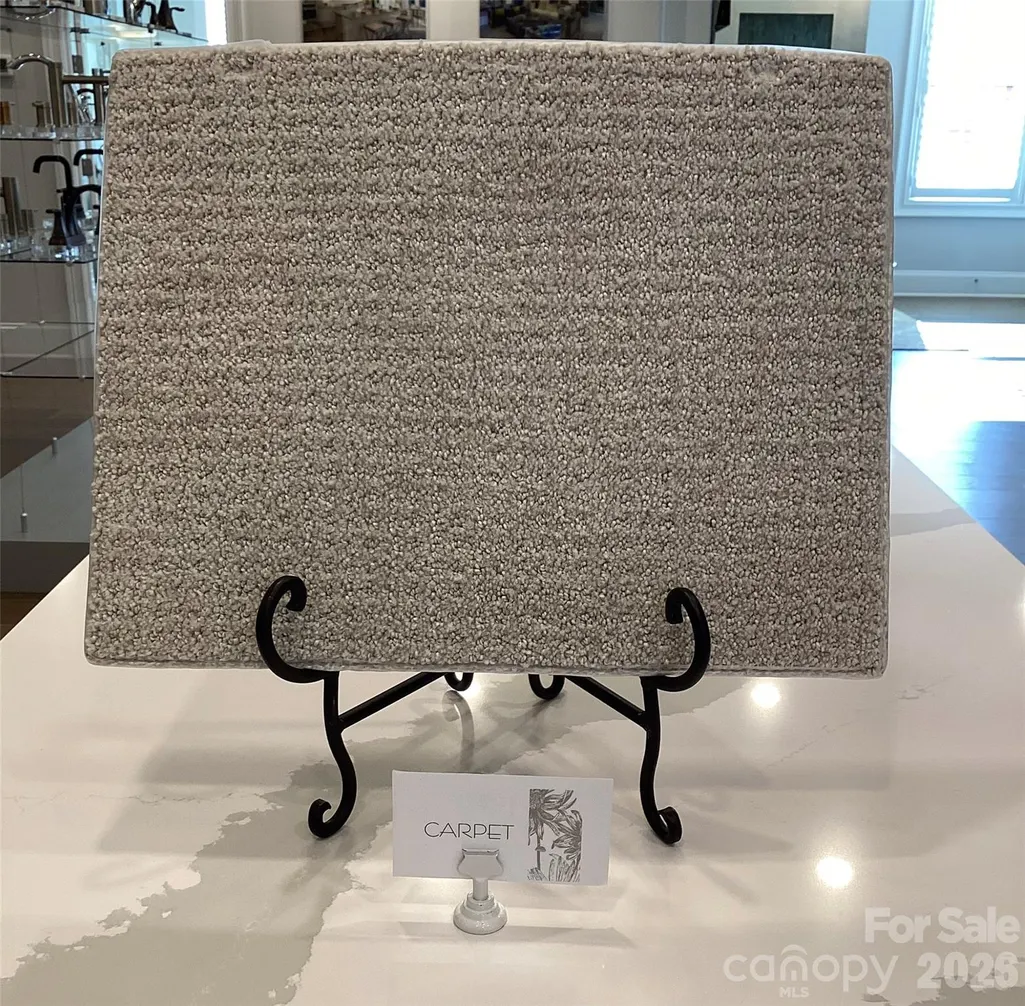
| Flooring | Carpet,Vinyl |
| Fireplace Features | Gas,Great Room |
| Basement (Y/N) | No |
| Window Features | Insulated Window(s) |
| Fireplace Y/N | Yes |
| Above Grade Finished Area | 2920 |
| Laundry Features | Electric Dryer Hookup,Inside,Laundry Room,Main Level,Sink,Washer Hookup |
| Total Bedrooms | 3 |
| Total Baths | 3 |
| SqFt Main | 2920 |
| SqFt Garage | 722 |
| Bedroom | 3 |
Exterior Features
| Exterior Amenities | In-Ground Irrigation,Lawn Maintenance |
|---|---|
| Parking Features | Driveway,Attached Garage,Garage Door Opener,Garage Faces Front |
| Water Source | County Water |
| Lot Size Area | 0.18 |
| Foundation Details | Slab |
| Road Surface Type | Concrete,Paved |
| Builder Model | Paige/ CH Farmhouse |
| Road Responsibility | Private Maintained Road |
| Main Level Garage YN | Yes |
Amenities
- Foreclosure
- Views
- Short Sale
- New Construction
- Adult 55+
- Lease To Own
- No HOA Fees
- Furnished
- Primary On Main
- Air Conditioning
- Seller Finance
- Green
- Fixer Upper
- Horse
- Golf
- Fireplace
- Deck
- Garage
- Basement
- Pool
Property vs Single Family Average in 28097
Price
Year Built
Visits

