
Views - Primary on Main
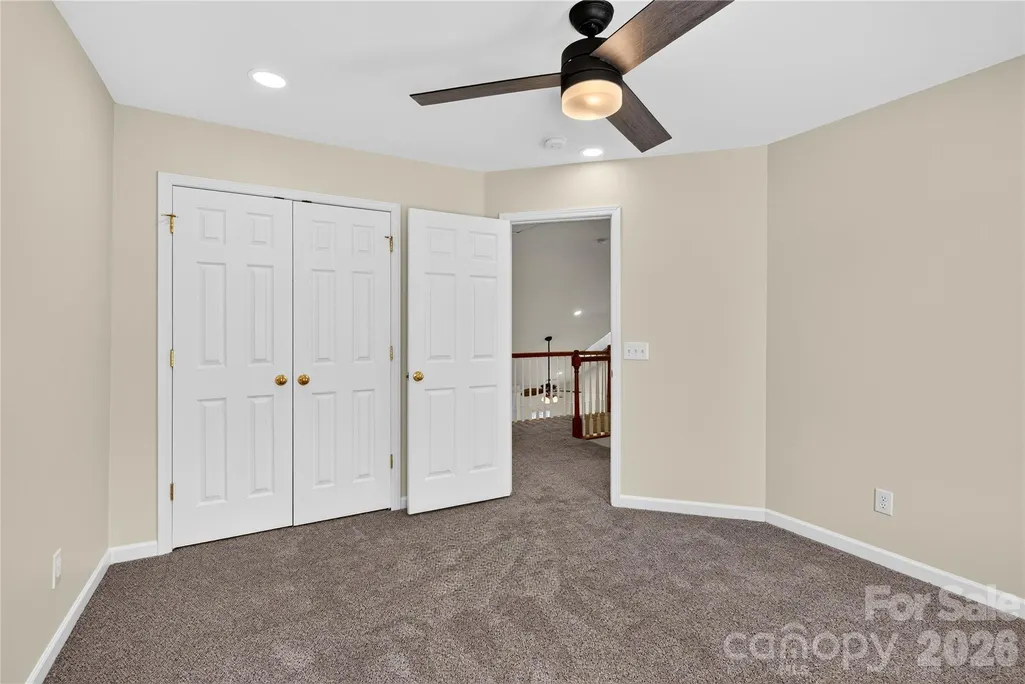
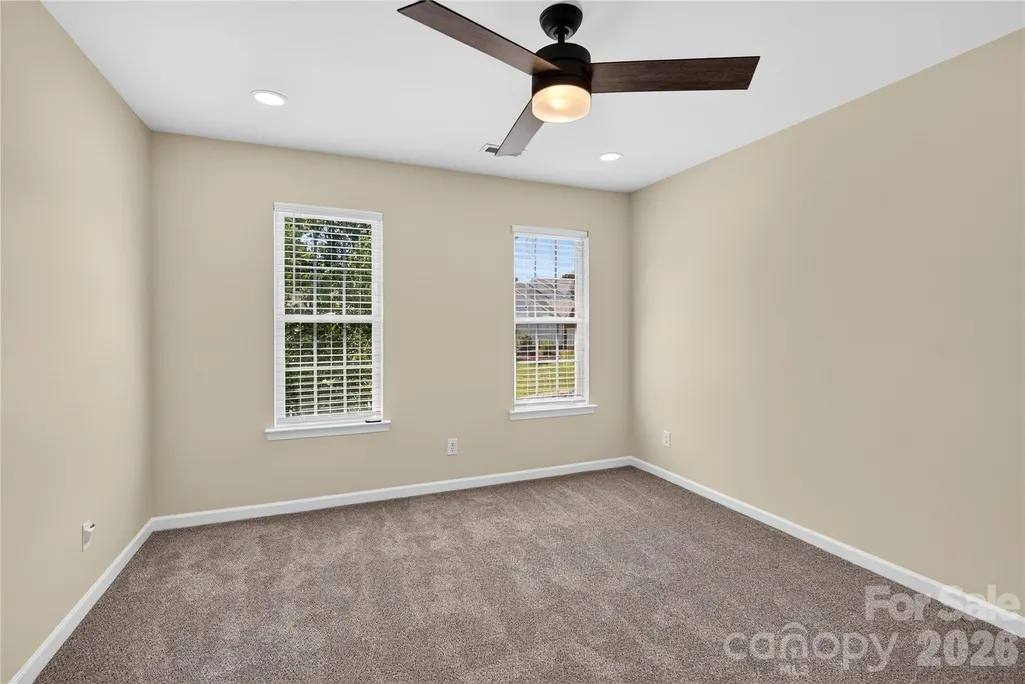
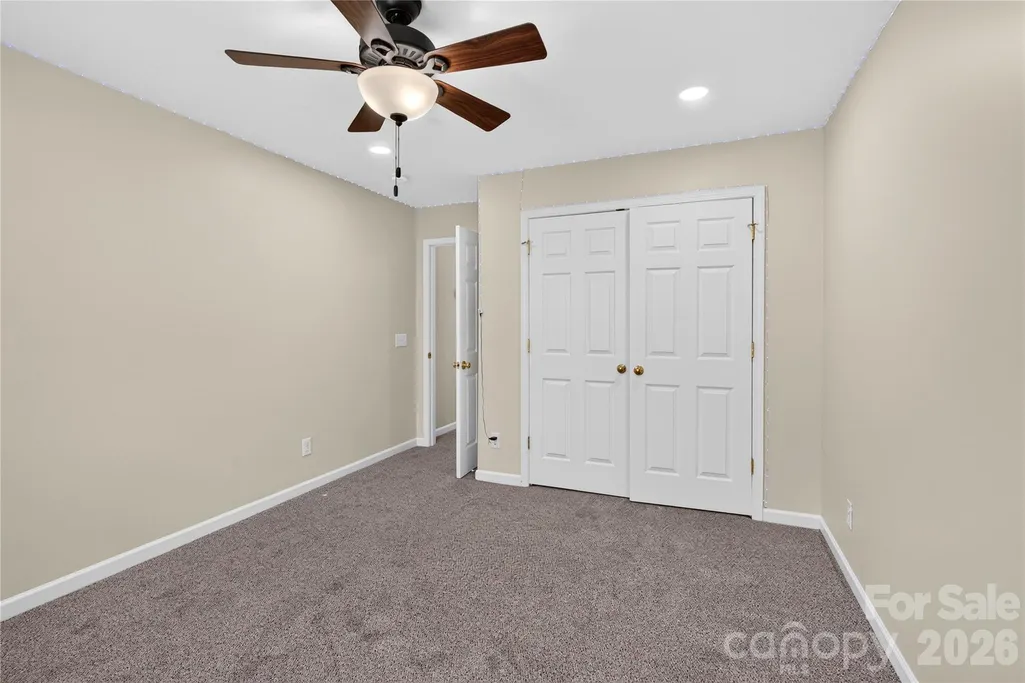
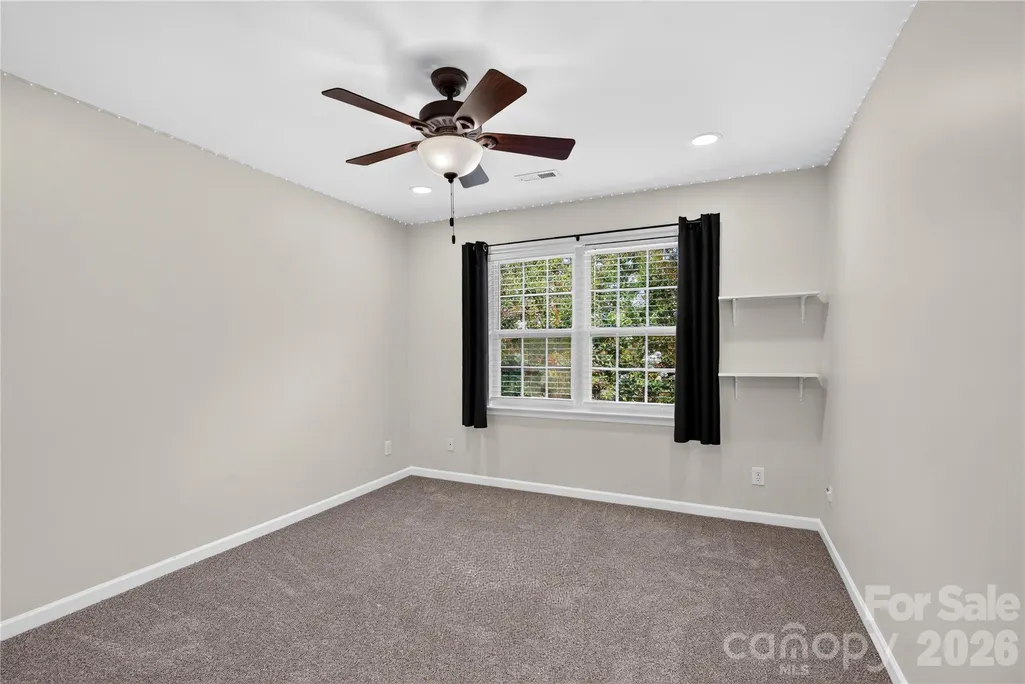
Address
10822 Chamberlain Hall Court, Charlotte, NC
Price
$ 929,900
Property Attributes
- ID#4425624
- TypeSingle Family
- Listing Status Active
- CountyMECKLENBURG
- CityCharlotte
- AreaMecklenburg County
- NeighborhoodSouthampton
- Zip28277
- StyleContemporary
- Year Built2000
- Price$ 929,900
- Bedrooms6
- Full Bathrooms3
- Half Bathrooms1
- Sqr Footage4614
- Lot Size0.246 Acres
Data Source:
Canopy MLS
Property Description
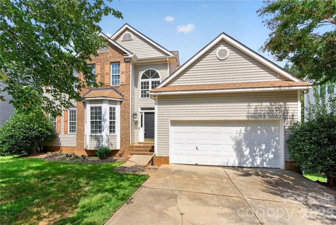
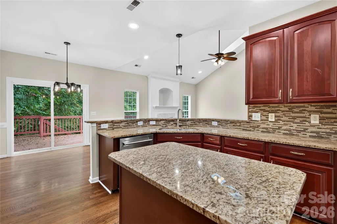
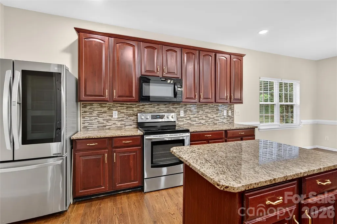
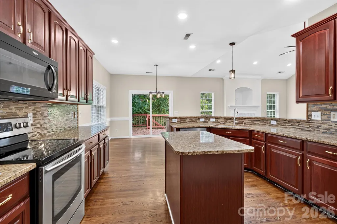
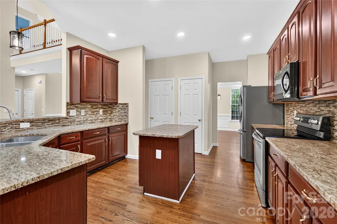
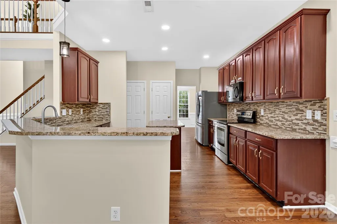
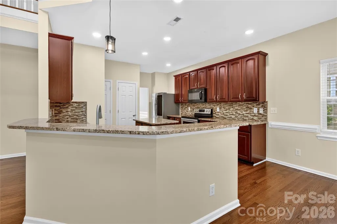
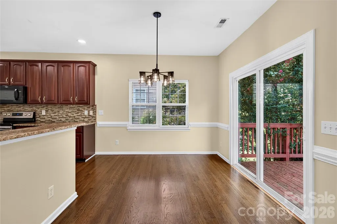
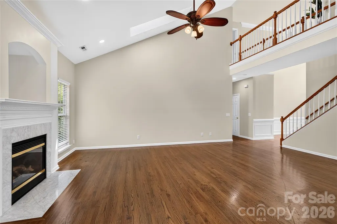
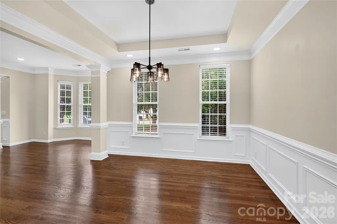
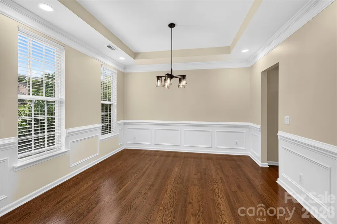
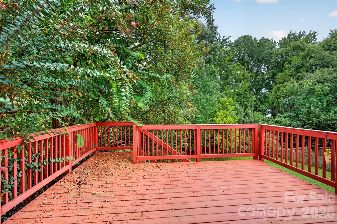
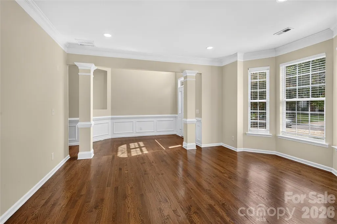
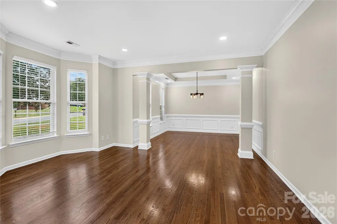
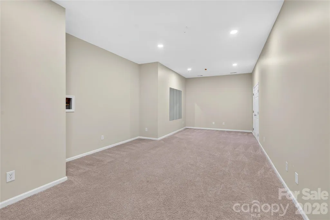
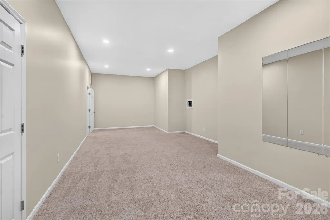
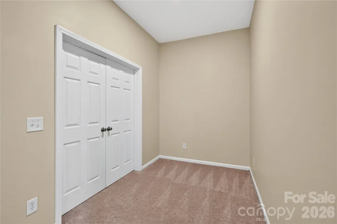
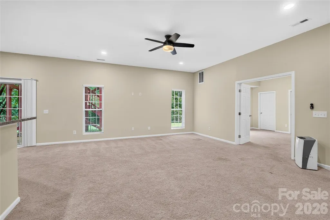
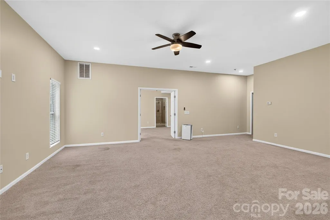
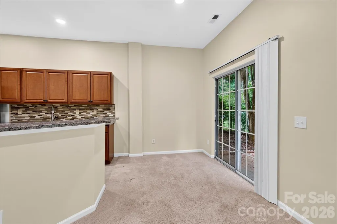
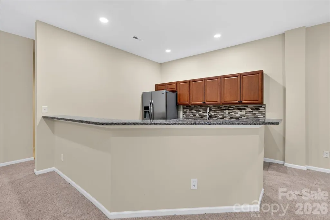
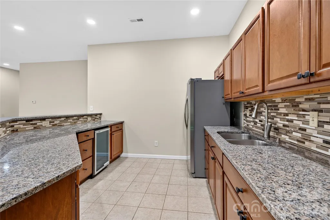
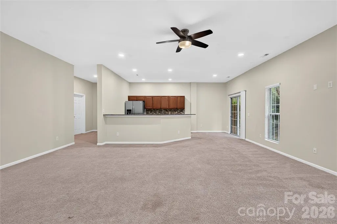
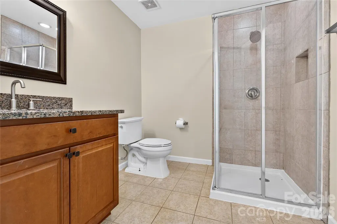
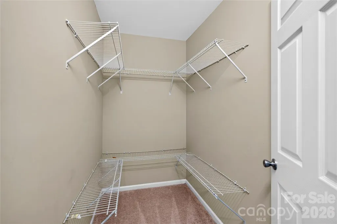
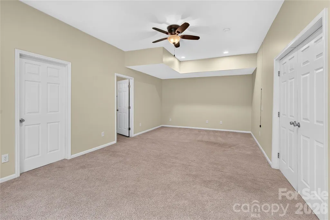
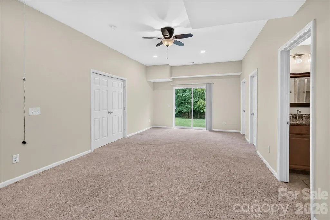
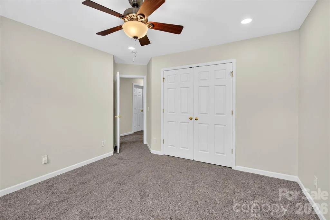
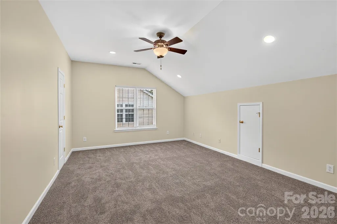
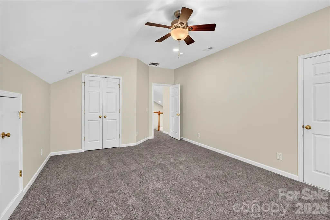
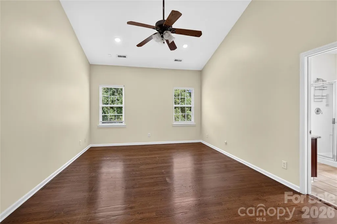
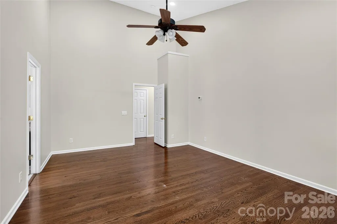
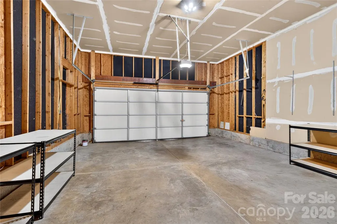
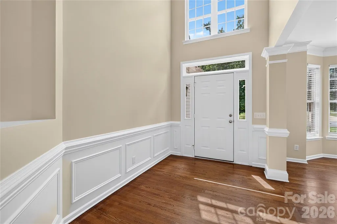
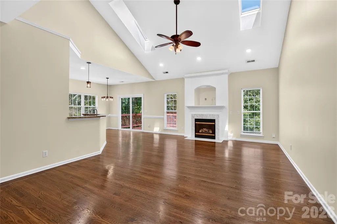
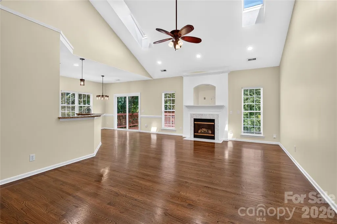
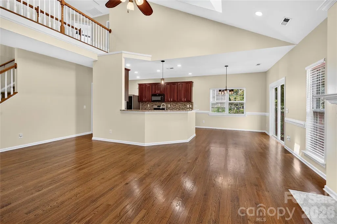
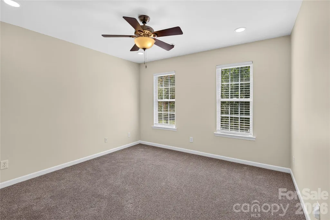
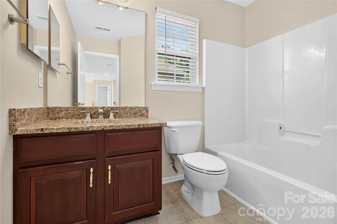
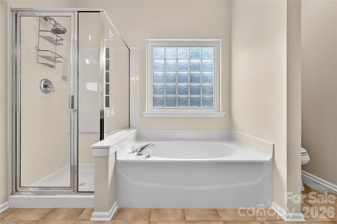
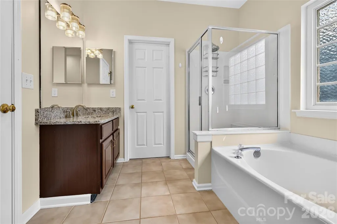
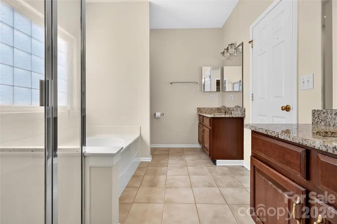
Rare opportunity in the highly desirable Southampton neighborhood! This beautifully maintained, fully renovated home offers a versatile floor plan with the primary bedroom conveniently located on the main level plus a fully finished basement with its own bedroom, full bathroom, and excellent living/recreation space. The main level features beautiful white oak hardwood flooring and an open-concept design. The dining room flows into a comfortable sitting area, while the impressive two-story great room features soaring cathedral ceilings and overlooks the kitchen and backyard. The kitchen is equipped with stainless steel appliances and granite countertops, offering both style and functionality. A spacious two-car garage provides plenty of storage and parking. Step outside to enjoy the newly built two-story deck, with stairs leading down to the lower-level patio and backyard. The fully finished basement adds exceptional flexibility, featuring an exercise room, cabinetry, refrigerator, sink/faucet, and a convenient bar area, plus a bedroom and full bathroom. Two patio doors provide direct access to the backyard, making the basement ideal for guests, entertaining, recreation, or a private living space. Upstairs, you will find four additional bedrooms and a full bathroom, along with recently installed carpet. With the primary bedroom on the main level and five additional bedrooms throughout the home, this property offers plenty of space for a large family, guests, or a home office. Location is another major highlight. Knight View Elementary, Community House Middle, and Ardrey Kell High School are all within walking distance. Enjoy easy access to Highway 521 and I-485, with shopping, dining, and entertainment just minutes away at Blakeney, Rea Farms, Waverly, and Stonecrest. With its spacious layout, finished basement, beautiful outdoor living spaces, excellent school-location convenience, and highly sought-after Southampton location, this home offers an exceptional combination of comfort, flexibility, and convenience. A rare opportunity that won't last long!
| Elementary School | Middle School | High School |
|---|---|---|
| Knights View Elementary School | Community House Middle School | Ardrey Kell High School |
| Price History | |
|---|---|
| 9/17/2026 | Listed $929,900 |
General Features
| Living Area | 4614 |
|---|---|
| Sewer | Public Sewer |
| Heating | Central,Forced Air,Natural Gas |
| Cooling | Ceiling Fan(s),Central Air,Electric |
| Utilities | Cable Available,Cable Connected,Electricity Connected,Fiber Optics,Natural Gas,Phone Connected |
| Roof | Architectural Shingle |
| Appliances | Convection Oven,Dishwasher,Disposal,Electric Cooktop,Electric Oven,Electric Range,Gas Water Heater |
| HOA Fee | 350 |
| Garage Spaces | 2 |
| Architectural Style | Contemporary |
| Construction Materials | Vinyl |
| Year Built | 2000 |
| Levels | Two |
| Property Subtype | Single Family Residence |
| Parcel Number | 229-026-30 |
| Assoc Fee Paid Per | Semi-Annually |
| County | Mecklenburg |
| New Construction | No |
| Property Type | Residential |
| HOA | Yes |
| Subdivision Name | Southampton |
| Garage Y/N | Yes |
| Full Baths | 3 |
| High School | Ardrey Kell |
| City | Charlotte |
| Association Name | Superior Management |
| Senior Community Y/N | No |
| Lot Size Units | Acres |
| Carport Y/N | No |
| Elementary School | Knights View |
| Middle/Junior High School | Community House |
| Additional Parcels Y/N | No |
| Standard Status | Active |
| CAR_HOASubjectTo | Required |
| Construction Type | Site Built |
| Tax Assessed Value | 568400 |
| Listing Terms | Cash,FHA,VA Loan |
Interior Features
| Interior Amenities | Built-in Features,Cable Prewire,Kitchen Island,Walk-In Closet(s) |
|---|---|
| Basement | Daylight,Finished,Walk-Out Access |
| Flooring | Carpet,Hardwood,Tile |
| Fireplace Features | Gas Log |
| Basement (Y/N) | Yes |
| Window Features | Insulated Window(s) |
| Fireplace Y/N | Yes |
| Above Grade Finished Area | 3526 |
| Half Baths | 1 |
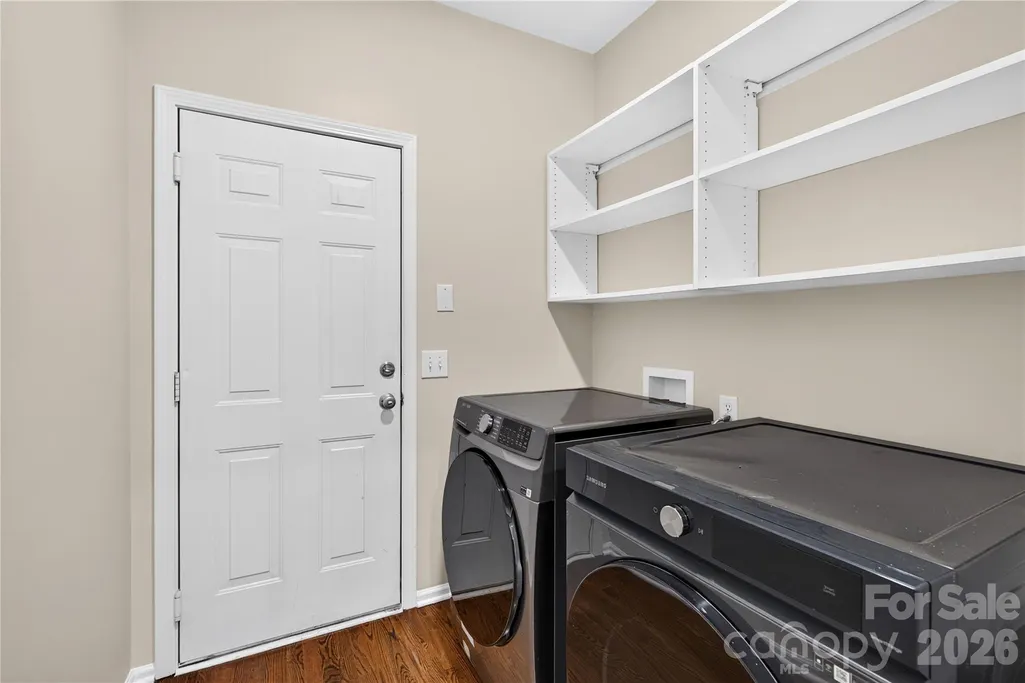
| Laundry Features | In Unit |
| Total Bedrooms | 6 |
| Below Grade Finished Area | 1088 |
| Total Baths | 4 |
| SqFt Main | 1799 |
| SqFt Garage | 496 |
| SqFt Upper | 1727 |
| Bedroom | 1 |
Exterior Features
| Fencing | Fenced |
|---|---|
| Parking Features | Attached Garage |
| Lot Features | Cul-De-Sac |
| Water Source | City |
| Lot Size Area | 0.246 |
| Foundation Details | Basement |
| Road Surface Type | Concrete |
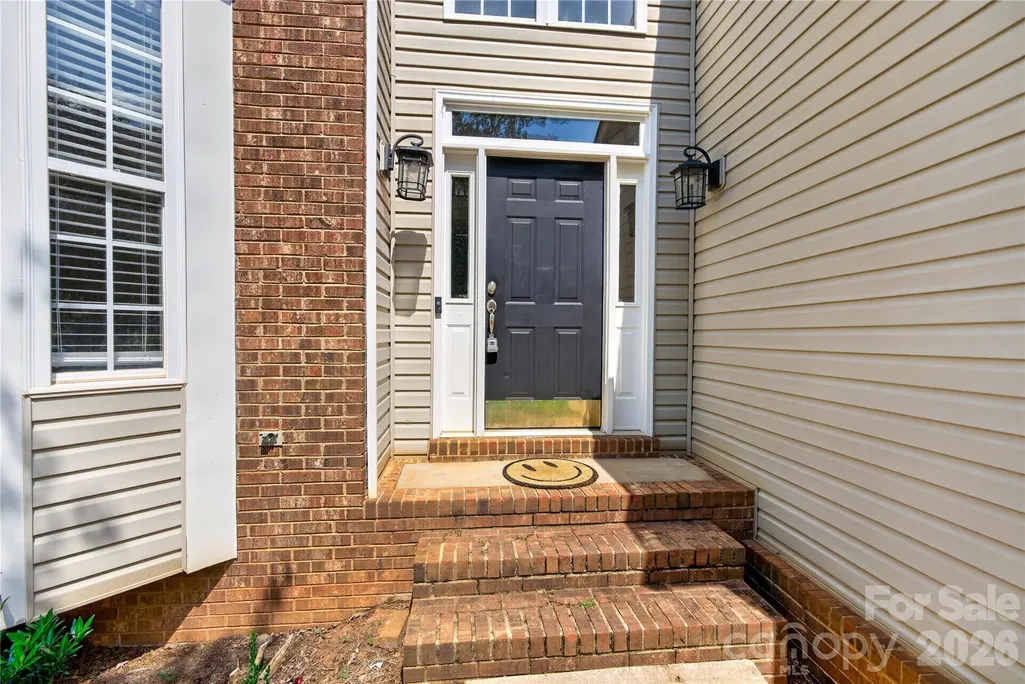
| Door Features | Insulated Door(s) |
| Road Responsibility | Publicly Maintained Road |
| Main Level Garage YN | Yes |
Amenities
- Foreclosure
- Views
- Short Sale
- New Construction
- Adult 55+
- Lease To Own
- No HOA Fees
- Furnished
- Primary On Main
- Air Conditioning
- Seller Finance
- Green
- Fixer Upper
- Horse
- Golf
- Fireplace
- Deck
- Garage
- Basement
- Pool
Property vs Single Family Average in 28277
Price
Year Built

