
Price Reduction - Eco Friendly






Address
1300 Thessallian Lane, Indian Trail, NC
Price
$ 529,900
Property Attributes
- ID#4418787
- TypeSingle Family
- Listing Status Active
- CountyUNION
- CityIndian Trail
- AreaUnion County
- NeighborhoodBonterra
- Zip28079
- StyleCharleston
- Year Built2018
- Price$ 529,900
- Bedrooms4
- Full Bathrooms2
- Half Bathrooms1
- Sqr Footage3113
- Lot Size0.111 Acres
Data Source:
Canopy MLS
Property Description
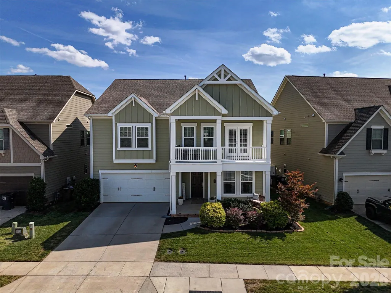
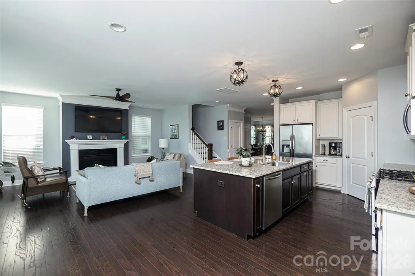
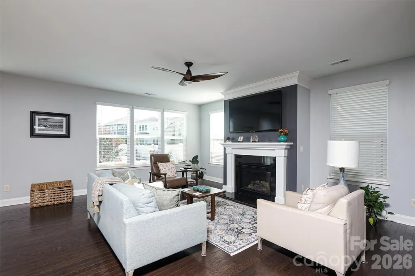
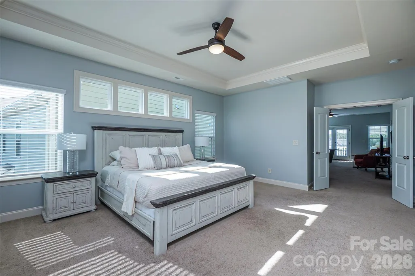
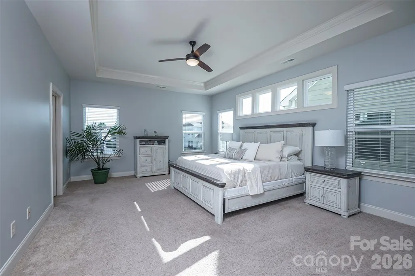
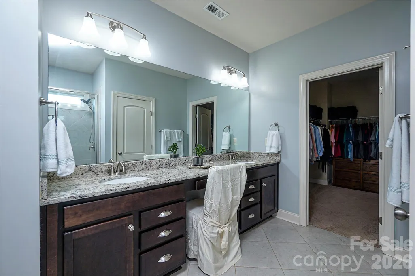
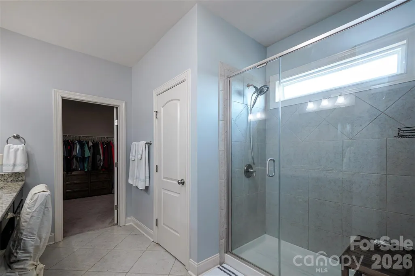
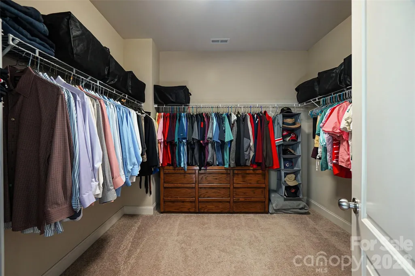
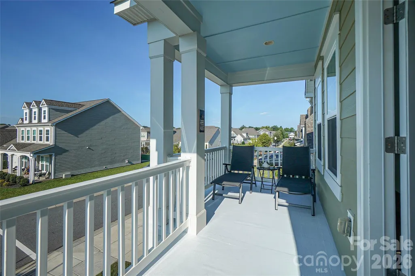
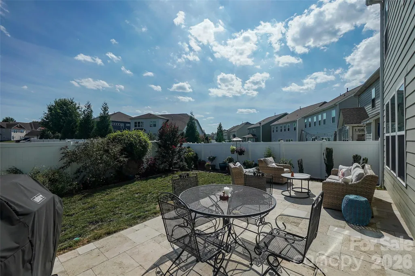
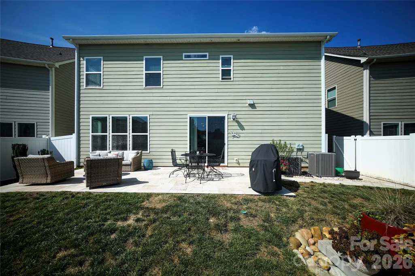
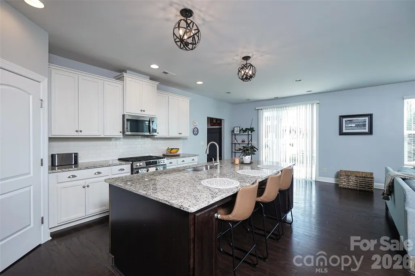
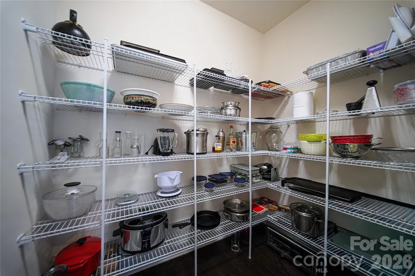
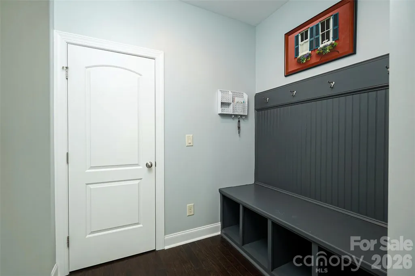
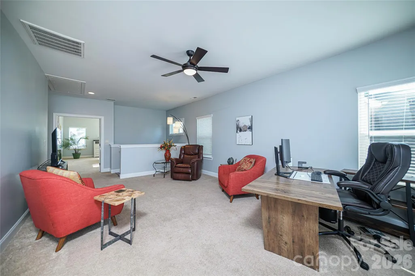
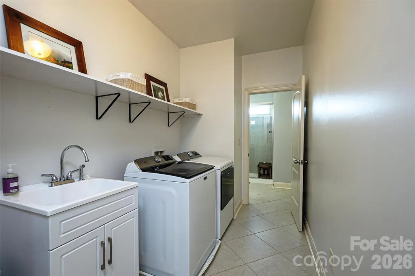
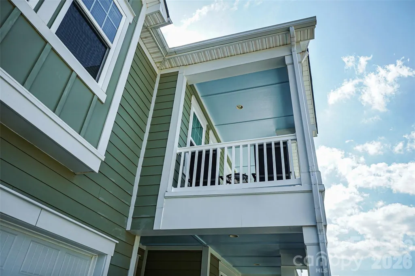
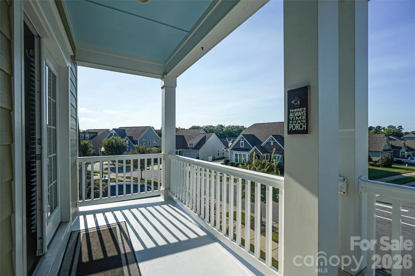
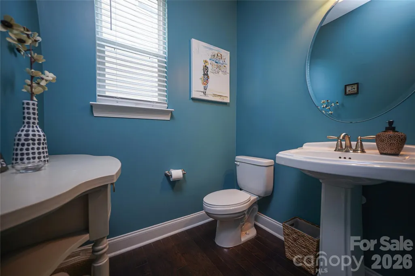
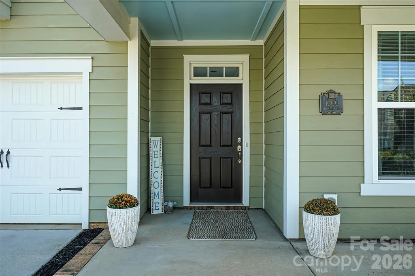
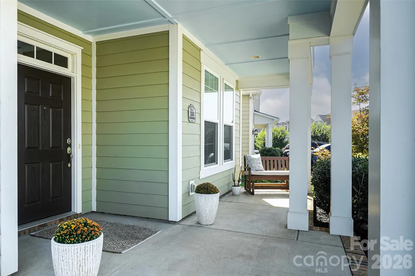
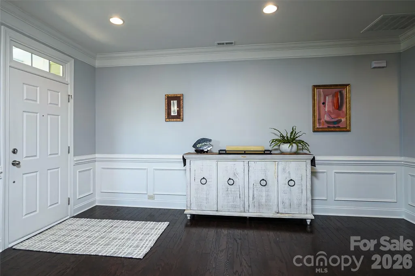
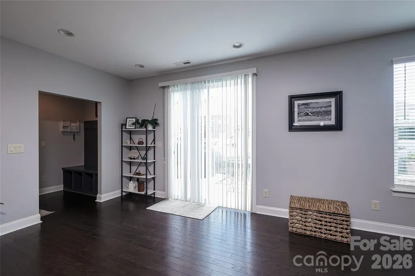
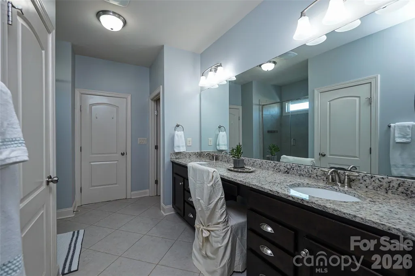
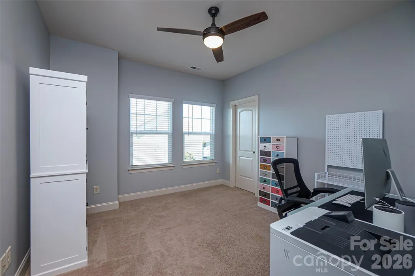
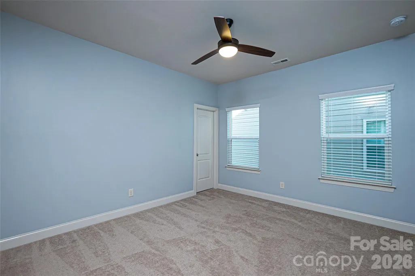
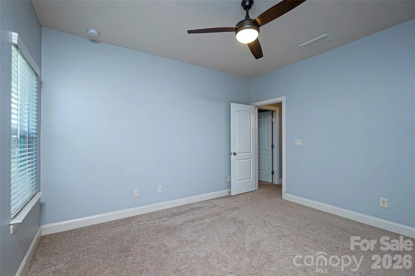
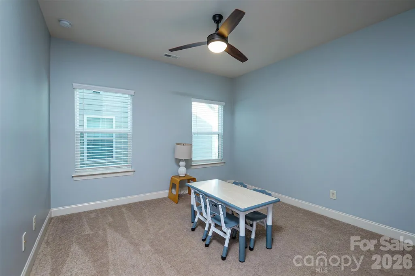
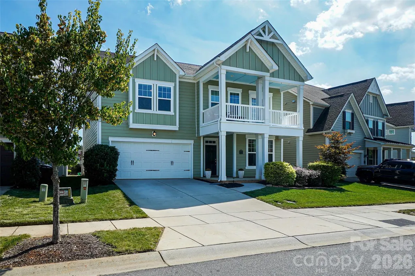
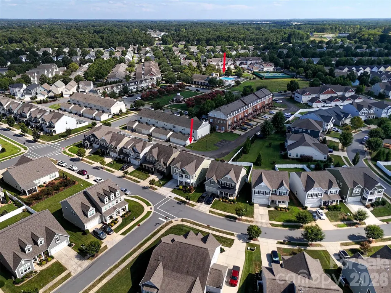
Rare 3-car tandem garage, exceptional storage and a thoughtfully designed floor plan set this Bonterra home apart. Offering more than 3,100 square feet, this Charleston-style home features 4 bedrooms, 2.5 baths and spacious living areas designed for everyday comfort and effortless entertaining. The open-concept kitchen showcases granite countertops, stainless appliances, a huge center island, walk-in pantry and separate Costco pantry, all flowing into the light-filled family room with gas fireplace. Upstairs, the flexible loft opens to a charming second-floor balcony and can serve as a media room, playroom, home office or potential 5th-bedroom conversion. The spacious primary suite includes an expansive walk-in closet with direct access to the upgraded laundry room, creating an exceptionally convenient layout. Every bedroom also includes its own walk-in closet. Outside, enjoy your own private backyard retreat with an expanded travertine patio, privacy fencing, irrigation and colorful landscaping including a Japanese maple — a wonderful setting for relaxing, entertaining or enjoying time outdoors. Additional highlights include Energy Star certification, dual-system heating and cooling with fresh-air system, whole-house Aqua Ox water filtration and conditioning system, new gas range and microwave with ventilation hood, updated lighting and refreshed paint. Seller is also providing a $5,000 carpet allowance, giving the buyer the opportunity to select their preferred color and style. Beyond the home, enjoy the Bonterra lifestyle with a resort-style pool, clubhouse, fitness center, equestrian facilities and stables, tennis and pickleball courts, playgrounds, ponds, sidewalks, walking trails and recreation areas. Poplin Elementary is within walking distance, with shopping, dining and the Monroe Expressway nearby. Come experience everything this home and community have to offer.
| Elementary School | Middle School | High School |
|---|---|---|
| Poplin Elementary School | Porter Ridge Middle School | Porter Ridge High School |
| Price History | |
|---|---|
| 8/27/2026 | Listed $549,800 |
| 9/15/2026 | 4$529,900 |
General Features
| Living Area | 3113 |
|---|---|
| Sewer | County Sewer |
| Heating | Central,Electric,Forced Air,Fresh Air Ventilation,Heat Pump,Natural Gas |
| Cooling | Ceiling Fan(s),Central Air,Electric,Heat Pump,Multi Units |
| Utilities | Electricity Connected,Fiber Optics,Natural Gas,Underground Power Lines,Underground Utilities |
| Roof | Architectural Shingle |
| Appliances | Dishwasher,Disposal,Electric Water Heater,Gas Range,Microwave,Refrigerator with Ice Maker |
| Zoning | AP6 |
| HOA Fee | 80 |
| Garage Spaces | 3 |
| Patio/Porch Features | Balcony,Covered,Front Porch,Patio |
| Architectural Style | Charleston |
| Security Features | Carbon Monoxide Detector(s),Smoke Detector(s) |
| Construction Materials | Fiber Cement |
| Year Built | 2018 |
| Levels | Two |
| Property Subtype | Single Family Residence |
| Parcel Number | 07-021-974 |
| Waterfront Features | None |
| Community Features | Clubhouse,Fitness Center,Game Court,Outdoor Pool,Pickleball,Playground,Pond,Recreation Area,Sidewalks,Stable(s),Street Lights,Tennis Court(s),Walking Trails |
| Assoc Fee Paid Per | Monthly |
| County | Union |
| New Construction | No |
| Property Type | Residential |
| HOA | Yes |
| Subdivision Name | Bonterra |
| Garage Y/N | Yes |
| Full Baths | 2 |
| High School | Porter Ridge |
| City | Indian Trail |
| Association Name | CAMS |
| Senior Community Y/N | No |
| Lot Size Units | Acres |
| Carport Y/N | No |
| Elementary School | Poplin |
| Middle/Junior High School | Porter Ridge |
| Additional Parcels Y/N | No |
| Virtual Tour | https://youtu.be/07FKcJ7HGvY |
| Builder Name | Taylor Morrison |
| Standard Status | Active |
| CAR_HOASubjectTo | Required |
| Construction Type | Site Built |
| Restrictions | Subdivision |
| Tax Assessed Value | 594300 |
| Virtual Tour | https://youtu.be/07FKcJ7HGvY |
| Listing Terms | Cash,Conventional,FHA,VA Loan |
Interior Features
| Interior Amenities | Attic Stairs Pulldown,Breakfast Bar,Entrance Foyer,Kitchen Island,Open Floorplan,Pantry,Walk-In Closet(s),Walk-In Pantry |
|---|---|
| Flooring | Carpet,Hardwood,Tile |
| Fireplace Features | Family Room,Gas Log |
| Basement (Y/N) | No |
| Window Features | Insulated Window(s) |
| Fireplace Y/N | Yes |
| Above Grade Finished Area | 3113 |
| Half Baths | 1 |
| Laundry Features | Laundry Room,Upper Level |
| Total Bedrooms | 4 |
| Total Baths | 3 |
| SqFt Main | 1211 |
| SqFt Garage | 648 |
| SqFt Upper | 1902 |
Exterior Features
| Exterior Amenities | In-Ground Irrigation |
|---|---|
| Fencing | Back Yard,Privacy |
| Parking Features | Attached Garage,Garage Door Opener |
| Lot Features | Level |
| Water Source | County Water |
| Lot Size Area | 0.111 |
| Foundation Details | Slab |
| Road Surface Type | Concrete,Paved |
| Other Parking | Tandem 3 car w 2 cars on left side |
| Builder Model | Linville |
| Road Responsibility | Publicly Maintained Road |
| Horse Amenities | Equestrian Facilities |
| Main Level Garage YN | Yes |
Amenities
- Foreclosure
- Views
- Short Sale
- New Construction
- Adult 55+
- Lease To Own
- No HOA Fees
- Furnished
- Primary On Main
- Air Conditioning
- Seller Finance
- Green
- Fixer Upper
- Horse
- Golf
- Fireplace
- Deck
- Garage
- Basement
- Pool
Property vs Single Family Average in 28079
Price
Year Built
Visits

