
Price Reduction
Address
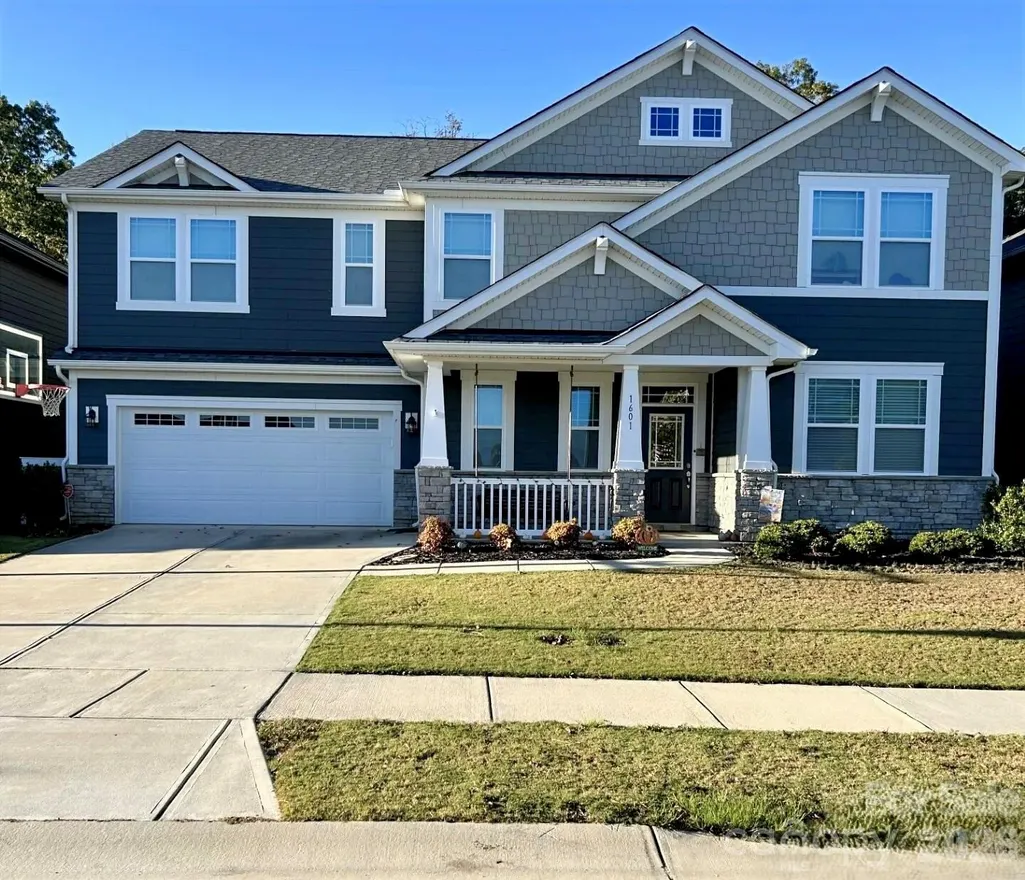
1601 Calder Drive, Indian Trail, NC
Price
$ 605,000
Property Attributes
- ID#4369337
- TypeSingle Family
- Listing Status Active
- CountyUNION
- CityIndian Trail
- AreaUnion County
- NeighborhoodBraeburn
- Zip28079
- Style
- Year Built2020
- Price$ 605,000
- Bedrooms5
- Full Bathrooms3
- Half Bathrooms1
- Sqr Footage3242
- Lot Size0.1699 Acres
Data Source:
Canopy MLS
Property Description
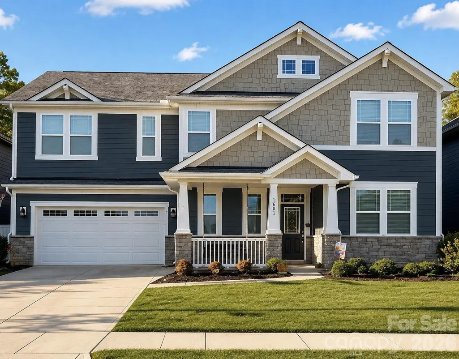
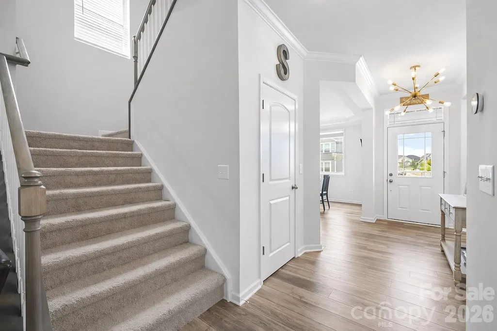
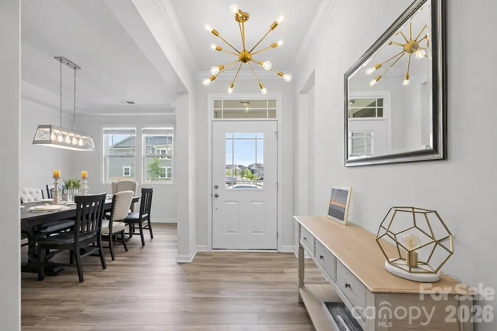
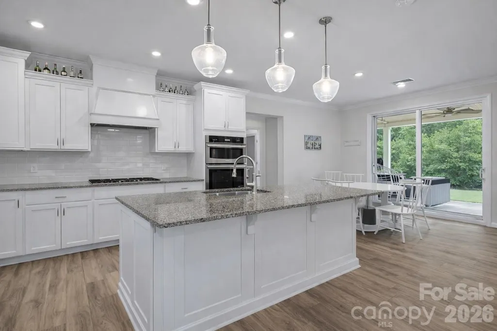
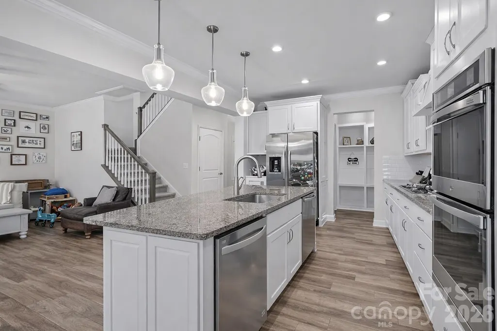
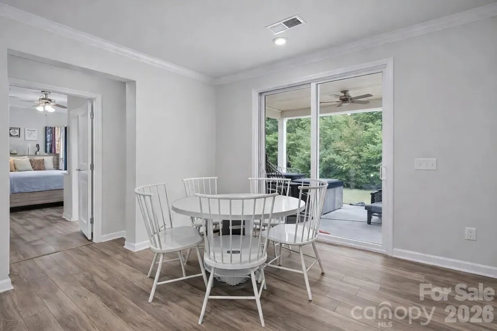
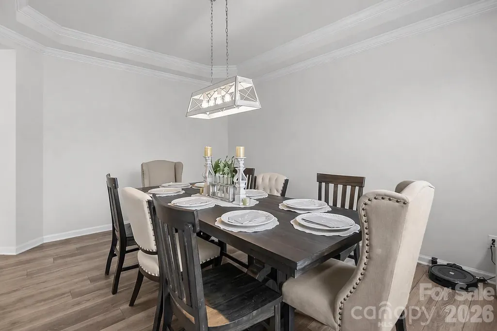
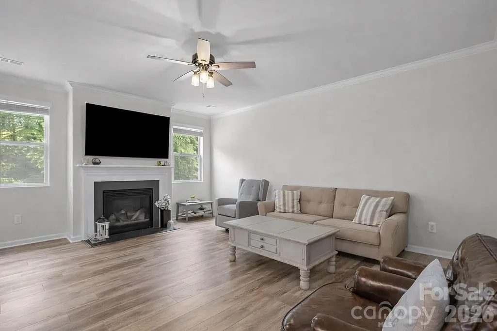
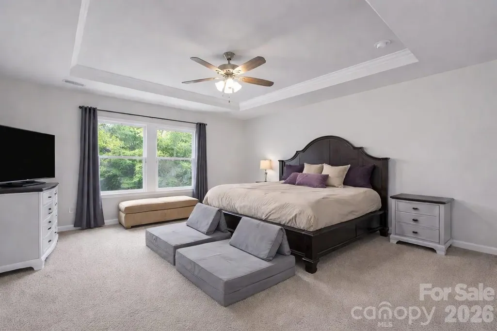
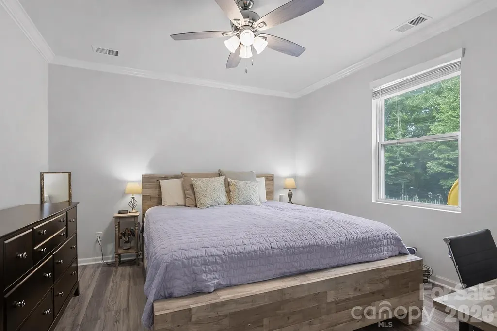
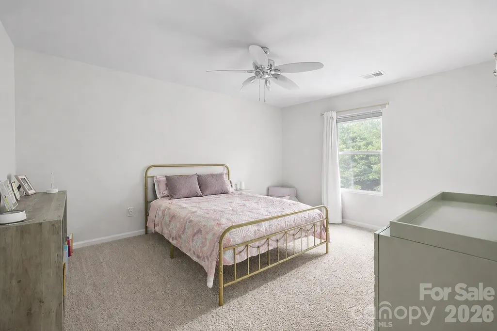
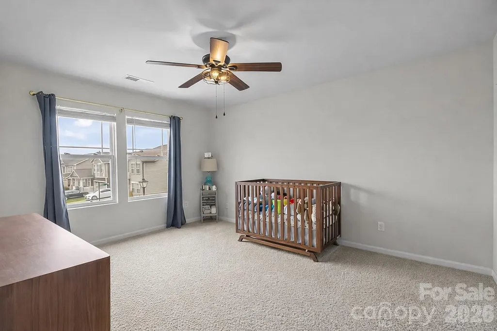
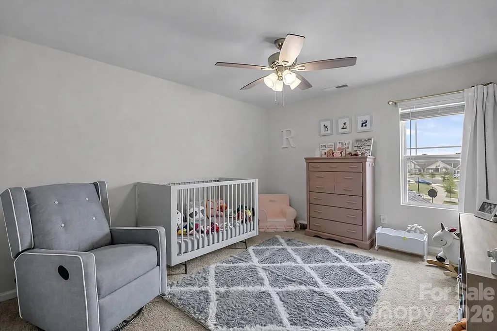
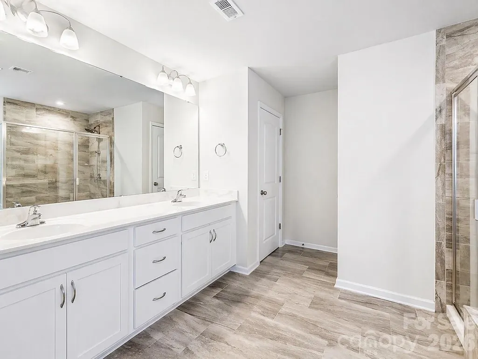
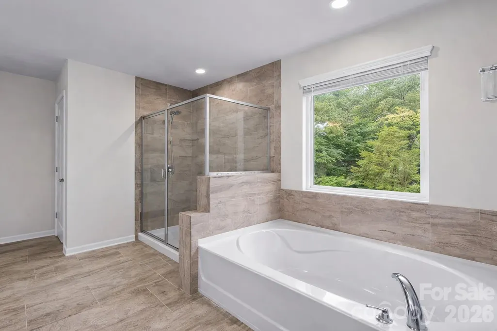
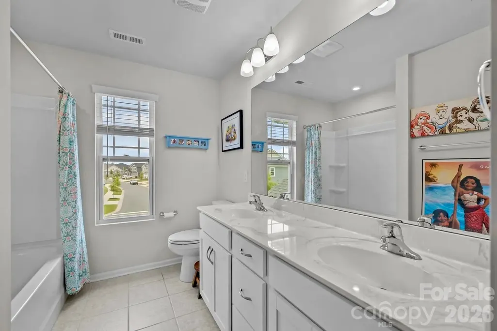
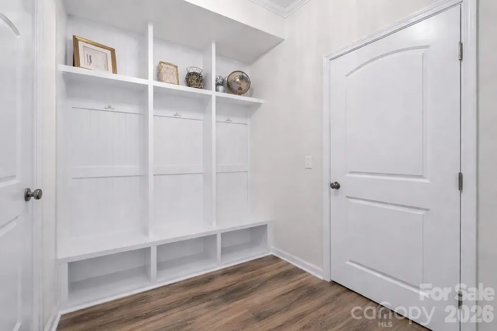
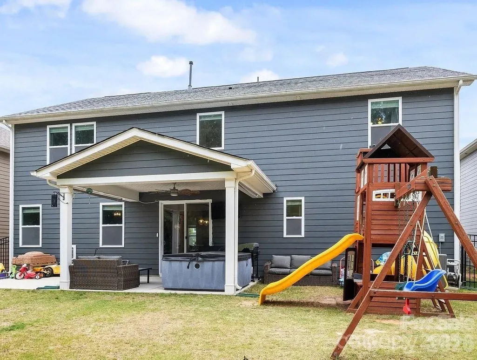
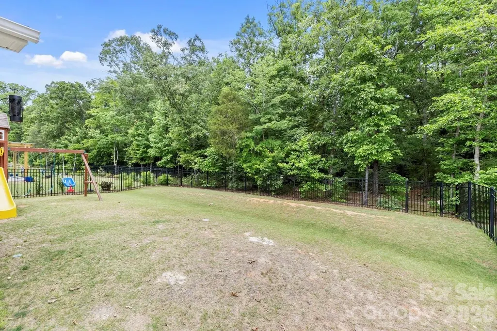
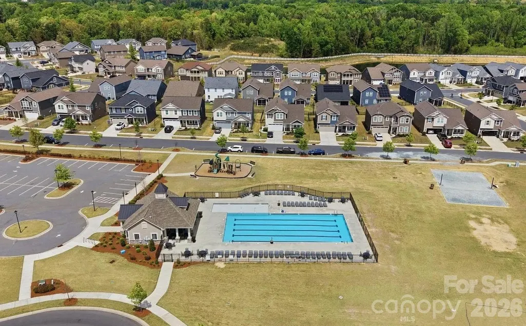
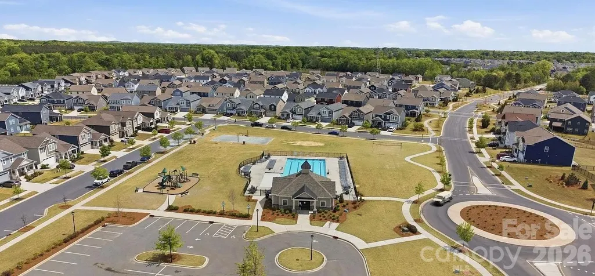
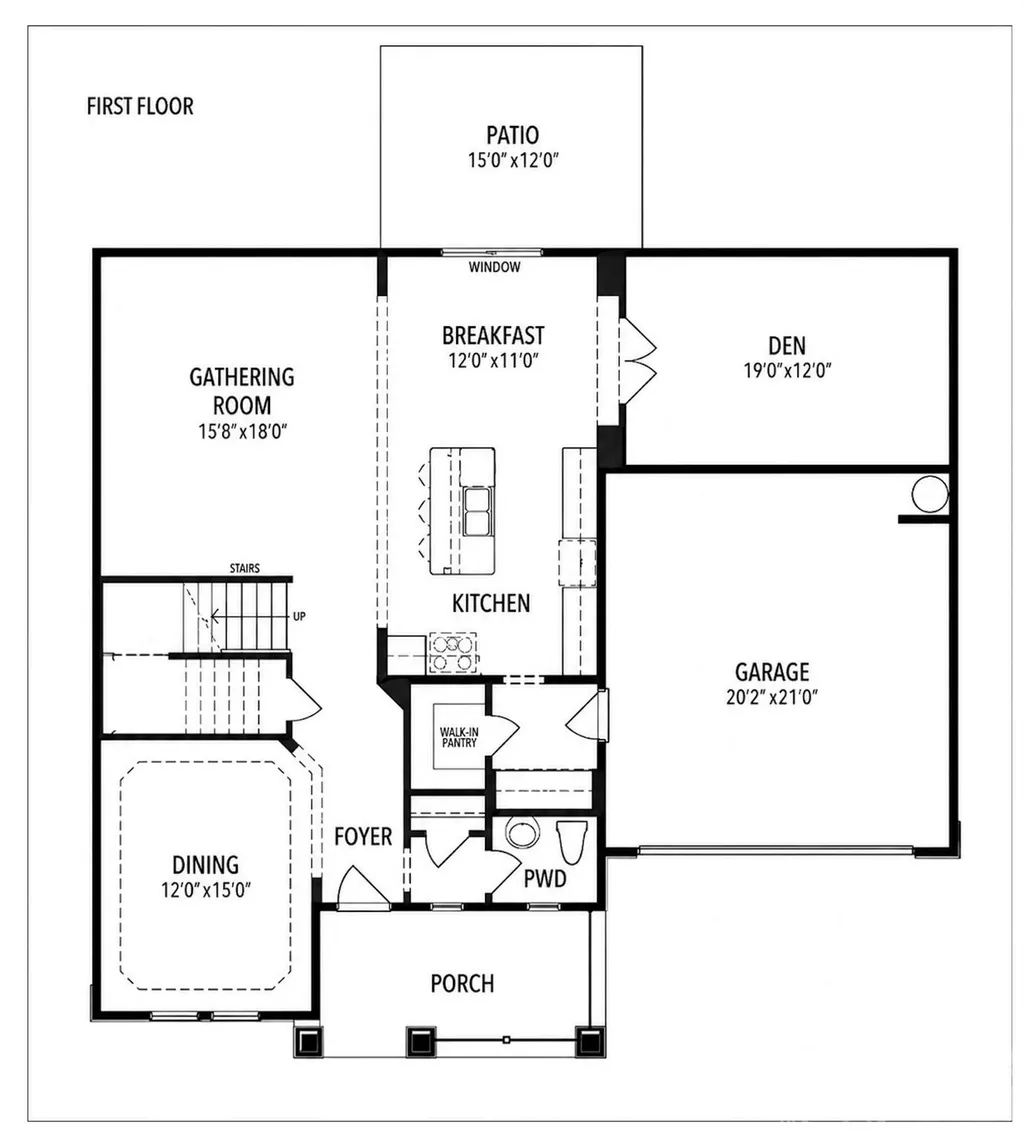
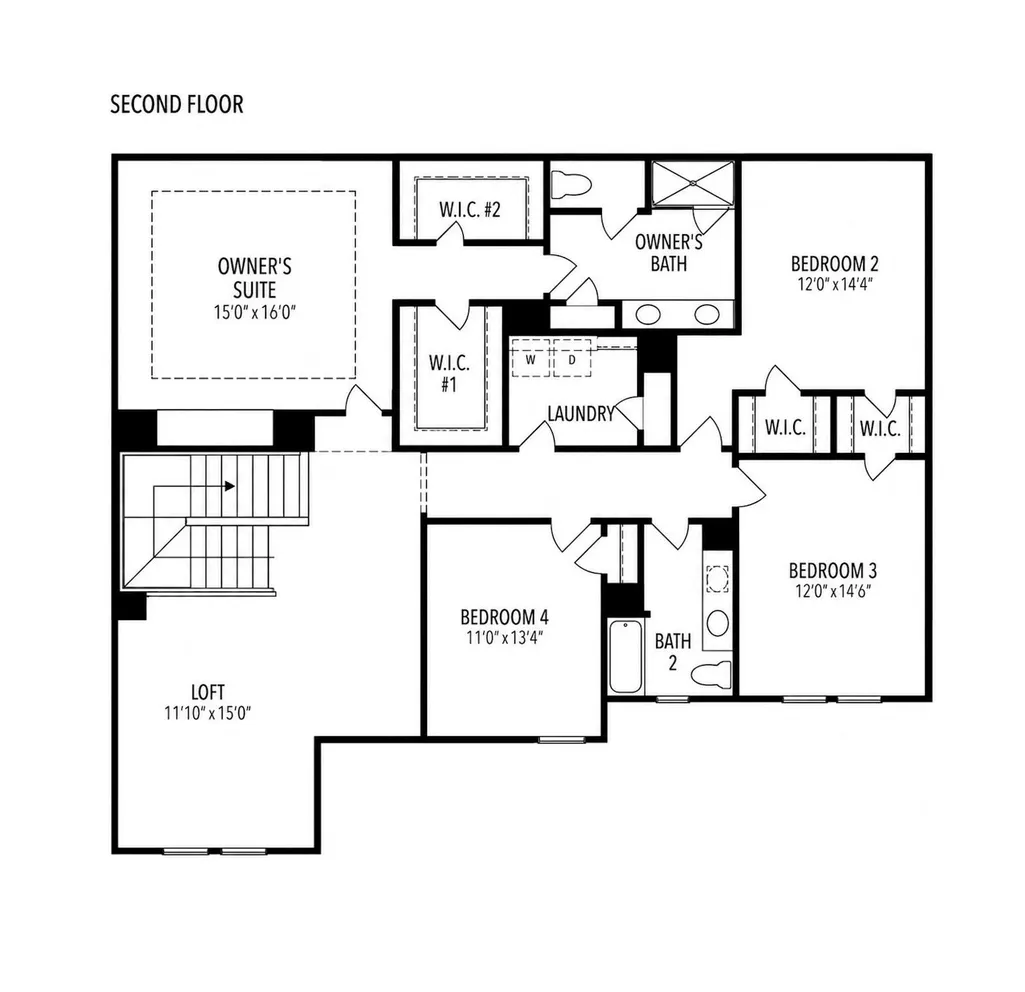
Welcome to this stunning 5-bedroom, 3.5-bath home nestled on a quiet cul-de-sac, offering direct access to scenic nature trails and exceptional community amenities. The fully fenced backyard backs to a peaceful wooded area, creating a private outdoor retreat complete with a spacious covered porch, extended patio, and relaxing hot tub—perfect for entertaining or unwinding. Step inside to an inviting open-concept floor plan designed for modern living. The gourmet kitchen is a true centerpiece, featuring a massive island with breakfast bar seating, granite countertops, and smart appliances, all overlooking the cozy family room with a gas fireplace. Additional highlights on the main level include a functional mudroom, generous drop zone, and an oversized pantry for ample storage. Downstairs, you will find a private in-law suite, including a bedroom and full bath - ideal for guests or multigenerational living. Upstairs, there is a versatile loft space that is ideal for an additional living room and/or play area. Also on the upper level is the luxurious primary suite which boasts a tray ceiling, elegant chandelier, and expansive walk-in closets. Throughout the home, you’ll appreciate refined details such as crown molding, modern lighting, updated flooring, and a whole-home air purification system. Spacious secondary bedrooms and a large laundry room with abundant storage complete the interior. Enjoy resort-style living in a vibrant community offering a pool, clubhouse, playground, sidewalks, street lights, walking trails, and volleyball court with various social activities. Located in a highly sought-after school district and just minutes from major highways including I-485, this home combines comfort, convenience, and style in one exceptional package. **Note: Roof Condition is good. It is a 30-year architectural shingle roof on year 6. **Note: HVAC system has smart thermostats. Room Info: **Main level rooms include: Family Room, Dining Room, Half Bath, Kitchen with Breakfast Nook and Island Seating, Dining Room, Drop Zone, In-Law Suite with Bedroom and Full Bath. **Upper level rooms include: Bonus Room/Loft Area, Primary Suite with Bedroom, Dual Walk-in Closets and a Spa-Like Bath, 3 Additional Bedrooms, another Full Bath, and Laundry Room.
| Elementary School | Middle School | High School |
|---|---|---|
| Unspecified Elementary School | Unspecified Middle School | Unspecified High School |
| Price History | |
|---|---|
| 4/15/2026 | Listed $609,000 |
| 9/4/2026 | 1$605,000 |
General Features
| Living Area | 3242 |
|---|---|
| Sewer | County Sewer |
| Heating | Forced Air,Natural Gas |
| Cooling | Heat Pump |
| Roof | Architectural Shingle,Other - See Remarks |
| Appliances | Convection Oven,Dishwasher,Disposal,Gas Cooktop,Gas Range,Gas Water Heater,Microwave,Wall Oven,Other |
| HOA Fee | 69 |
| Garage Spaces | 2 |
| Patio/Porch Features | Covered,Front Porch,Patio,Rear Porch |
| Construction Materials | Hardboard Siding,Stone Veneer |
| Year Built | 2020 |
| Levels | Two |
| Property Subtype | Single Family Residence |
| Parcel Number | 07-022-119 |
| Community Features | Clubhouse,Outdoor Pool,Playground,Sidewalks,Street Lights,Walking Trails,Other |
| Assoc Fee Paid Per | Monthly |
| County | Union |
| New Construction | No |
| Property Type | Residential |
| HOA | Yes |
| Subdivision Name | Braeburn |
| Garage Y/N | Yes |
| Full Baths | 3 |
| High School | Unspecified |
| City | Indian Trail |
| Association Name | Kuester |
| Senior Community Y/N | No |
| Lot Size Units | Acres |
| Carport Y/N | No |
| Elementary School | Unspecified |
| Middle/Junior High School | Unspecified |
| Additional Parcels Y/N | No |
| Builder Name | Mattamy Homes |
| Standard Status | Active |
| CAR_HOASubjectTo | Required |
| Construction Type | Site Built |
| Tax Assessed Value | 611300 |
Interior Features
| Interior Amenities | Attic Stairs Pulldown,Breakfast Bar,Drop Zone,Open Floorplan,Walk-In Closet(s),Walk-In Pantry |
|---|---|
| Flooring | Carpet,Vinyl |
| Fireplace Features | Family Room,Gas Log |
| Basement (Y/N) | No |
| Fireplace Y/N | Yes |
| Above Grade Finished Area | 3242 |
| Half Baths | 1 |
| Laundry Features | Electric Dryer Hookup,Laundry Room,Upper Level,Washer Hookup |
| Total Bedrooms | 5 |
| Total Baths | 4 |
| SqFt Main | 1411 |
| SqFt Upper | 1831 |
| Bedroom | 1 |
Exterior Features
| Exterior Amenities | Hot Tub |
|---|---|
| Fencing | Back Yard,Fenced |
| Parking Features | Driveway,Attached Garage |
| Water Source | County Water |
| Lot Size Area | 0.1699 |
| Foundation Details | Slab |
| Road Surface Type | Concrete,Paved |
| Builder Model | The Parker |
| Road Responsibility | Publicly Maintained Road |
| Main Level Garage YN | Yes |
Amenities
- Foreclosure
- Views
- Short Sale
- New Construction
- Adult 55+
- Lease To Own
- No HOA Fees
- Furnished
- Primary On Main
- Air Conditioning
- Seller Finance
- Green
- Fixer Upper
- Horse
- Golf
- Fireplace
- Deck
- Garage
- Basement
- Pool
Property vs Single Family Average in 28079
Price
Year Built
Visits

