
New Construction - Primary on Main
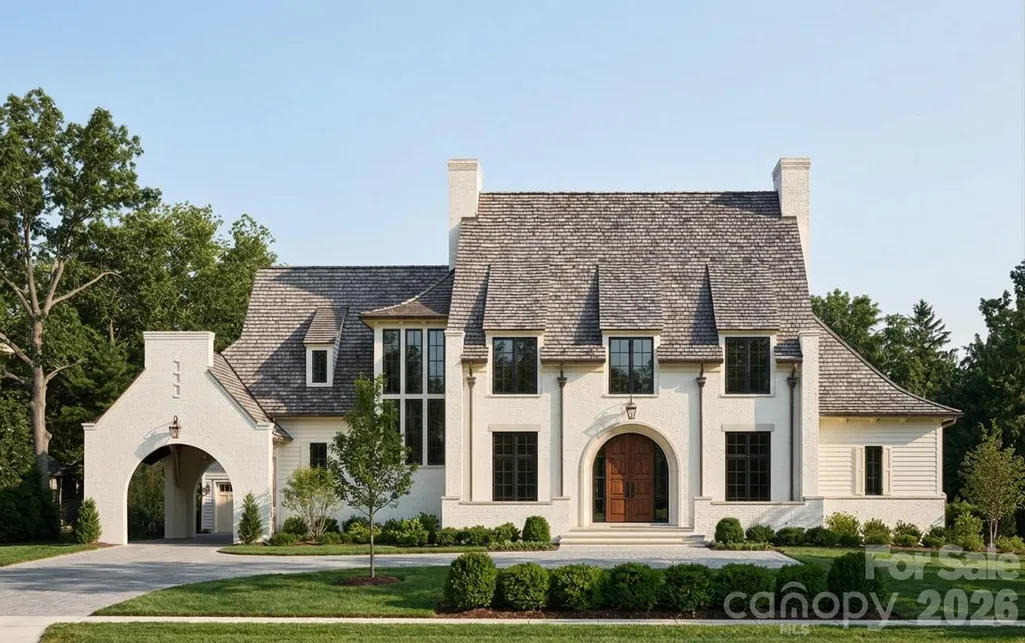

Address
1004 Maxwell Court, Waxhaw, NC
Price
$ 3,093,812
Property Attributes
- ID#4355836
- TypeSingle Family
- Listing Status Active
- CountyUNION
- CityWaxhaw
- AreaUnion County
- NeighborhoodSage at Marvin
- Zip28173
- StyleTransitional
- Year Built2026
- Price$ 3,093,812
- Bedrooms5
- Full Bathrooms4
- Half Bathrooms2
- Sqr Footage4766
- Lot Size0.76 Acres
Data Source:
Canopy MLS
Property Description
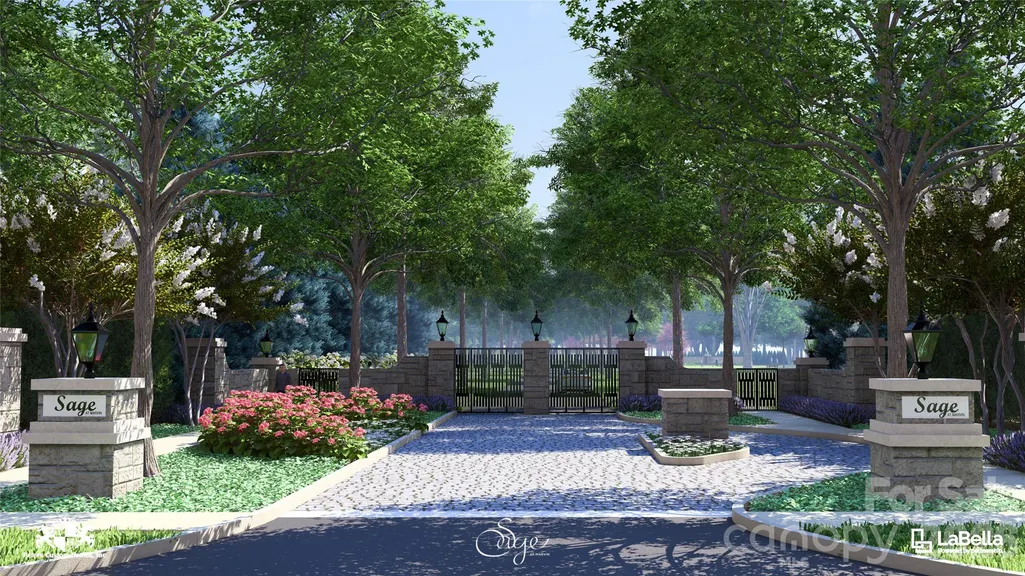
Discover Marvin’s premier gated community, Sage at Marvin. This to-be-built luxury estate home by Peters Custom Homes is thoughtfully designed for elevated living and entertaining. This refined residence features elegant open spaces and exceptional indoor-outdoor flow. The expansive great room and dining area connect seamlessly to a covered outdoor living and dining space with a full outdoor kitchen for elevated entertaining. At the heart of the home, the chef’s kitchen showcases a large island, coffee and beverage station, and a dedicated scullery pantry for discreet prep and storage. The private owner’s suite offers a serene retreat with a spa-inspired bath, generous walk-in closet, private laundry, and a light-filled sunroom. Additional highlights include a welcoming covered entry, home office, reading nook, and drop zone. Upstairs features four additional bedrooms along with ample storage space. Sage at Marvin is an exclusive gated enclave of just 23 estate homes, situated on .7 acre to 5 acre wooded homesites, with homes starting at $2M. Peters Custom Homes is known for exceptional craftsmanship and curated finishes including Legno Bastone 7–12" wide-plank flooring, zero-entry showers, waterfall-edge countertops, frameless cabinetry, scullery kitchens, and luxury architectural details throughout. Enjoy a true concierge building experience with dedicated in-house design services guiding you through every step of creating your dream home. Estimated build time: 12–14 months.
| Elementary School | Middle School | High School |
|---|---|---|
| Marvin Elementary School | Marvin Ridge Middle School | Marvin Ridge High School |
| Price History | |
|---|---|
| 3/14/2026 | Listed $3,093,812 |
General Features
| Living Area | 4766 |
|---|---|
| Sewer | County Sewer |
| Heating | Central |
| Cooling | Central Air |
| Roof | Architectural Shingle |
| Appliances | Dishwasher,Disposal,Double Oven,Exhaust Hood,Microwave,Refrigerator,Tankless Water Heater |
| Development Status | Land/Home Package |
| HOA Fee | 750 |
| Garage Spaces | 3 |
| Patio/Porch Features | Covered,Front Porch |
| Architectural Style | Transitional |
| Construction Materials | Brick Full,Hard Stucco |
| Year Built | 2026 |
| Levels | Two |
| Property Subtype | Single Family Residence |
| Parcel Number | 06-237-004 |
| Community Features | Gated |
| Assoc Fee Paid Per | Quarterly |
| County | Union |
| New Construction | Yes |
| Property Type | Residential |
| HOA | Yes |
| Subdivision Name | Sage at Marvin |
| Garage Y/N | Yes |
| Full Baths | 4 |
| Directions | Located on the corner of Joe Kerr Rd and Marvin Rd. Use this address in your GPS: 9820 Joe Kerr Road,Waxhaw,NC 28173. |
| High School | Marvin Ridge |
| City | Waxhaw |
| Association Name | CAMS - Community Association Management Services |
| Senior Community Y/N | No |
| Lot Size Units | Acres |
| Carport Y/N | No |
| Elementary School | Marvin |
| Middle/Junior High School | Marvin Ridge |
| Additional Parcels Y/N | No |
| Builder Name | Peters Custom Homes |
| Standard Status | Active |
| CAR_HOASubjectTo | Required |
| Construction Type | Site Built |
| Restrictions | Architectural Review |
| Tax Assessed Value | 485700 |
| Listing Terms | Cash,Construction Perm Loan |
Interior Features
| Interior Amenities | Attic Walk In,Built-in Features,Drop Zone,Entrance Foyer,Kitchen Island,Open Floorplan,Pantry,Storage,Walk-In Closet(s),Walk-In Pantry,Wet Bar |
|---|---|
| Fireplace Features | Gas,Gas Log,Great Room |
| Basement (Y/N) | No |
| Fireplace Y/N | Yes |
| Above Grade Finished Area | 4766 |
| Half Baths | 2 |
| Laundry Features | Main Level |
| Total Bedrooms | 5 |
| Total Baths | 6 |
| SqFt Main | 2954 |
| SqFt Upper | 1812 |
| Bedroom | 1 |
Exterior Features
| Exterior Amenities | Porte-cochere |
|---|---|
| Parking Features | Driveway,Attached Garage |
| Water Source | County Water |
| Lot Size Area | 0.76 |
| Foundation Details | Crawl Space |
| Road Surface Type | Concrete,Paved |
| Builder Model | Erica |
| Road Responsibility | Private Maintained Road |
| Main Level Garage YN | Yes |
Amenities
- Foreclosure
- Views
- Short Sale
- New Construction
- Adult 55+
- Lease To Own
- No HOA Fees
- Furnished
- Primary On Main
- Air Conditioning
- Seller Finance
- Green
- Fixer Upper
- Horse
- Golf
- Fireplace
- Deck
- Garage
- Basement
- Pool
Property vs Single Family Average in 28173
Price
Year Built
Visits

