
Sold: Jan 14, 2025 - New Construction













Address
5206 Verona Road # 86, Charlotte, NC
Price
$ 589,000
Property Attributes
- ID#4150886
- TypeSingle Family
- Listing Status Sold
- CountyMECKLENBURG
- CityCharlotte
- AreaMecklenburg County
- NeighborhoodHampton Woods
- Zip28213
- Style
- Year Built2024
- Price$ 589,000
- Bedrooms5
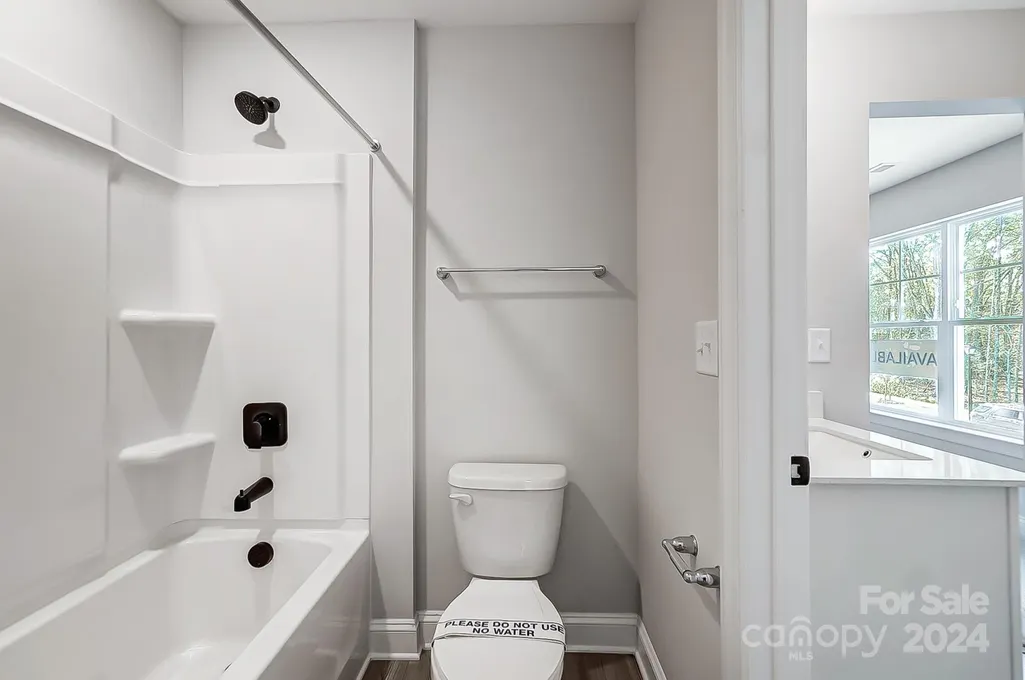
- Full Bathrooms4
- Half Bathrooms0
- Sqr Footage3435
- Lot Size0.14 Acres
Data Source:
Canopy MLS
Property Description
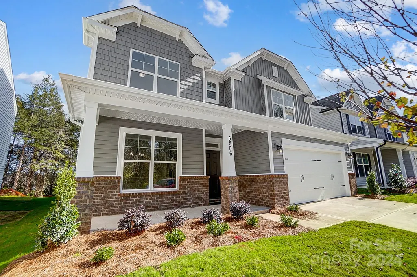
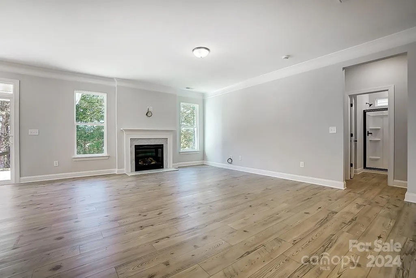
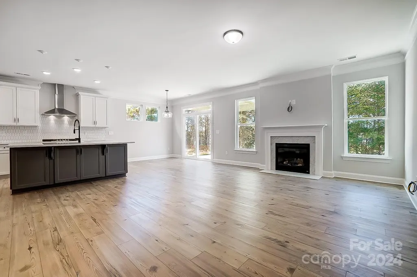
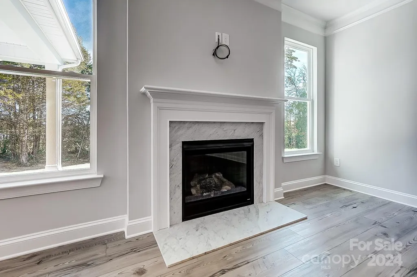
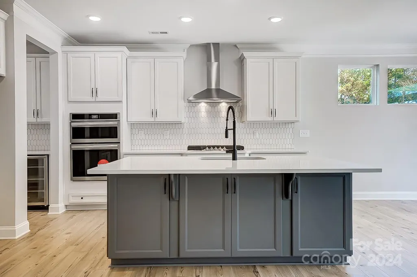
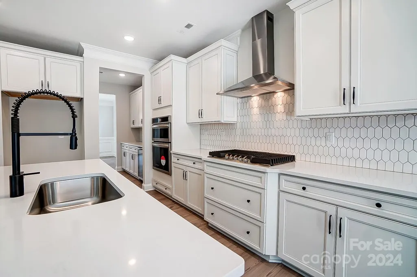
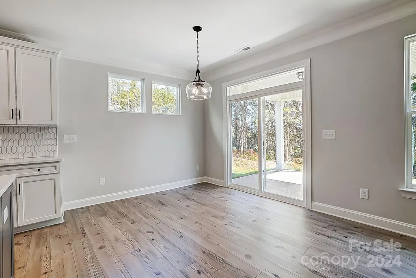
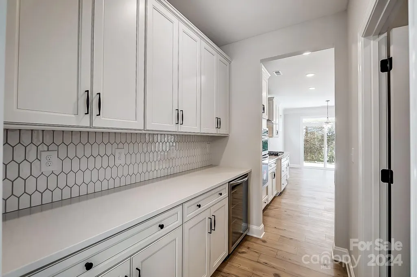
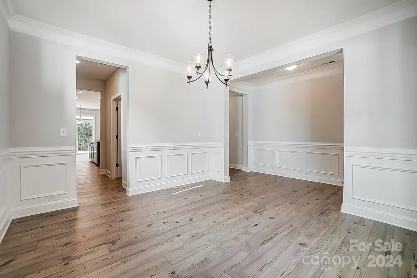
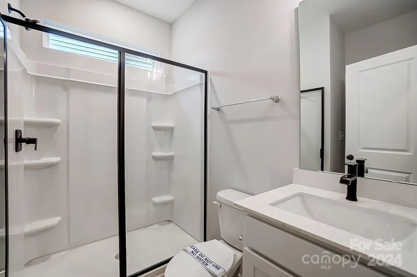
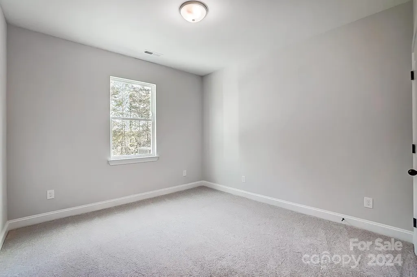
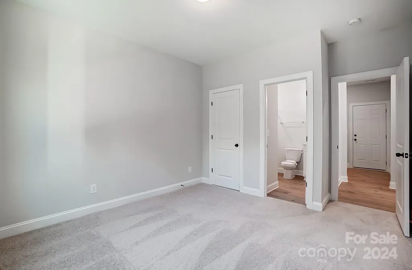
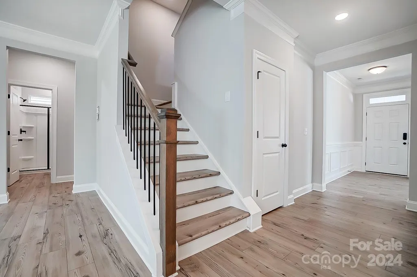
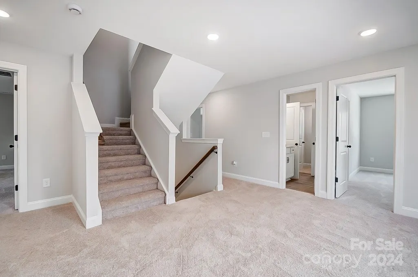
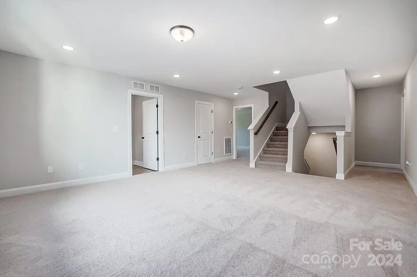
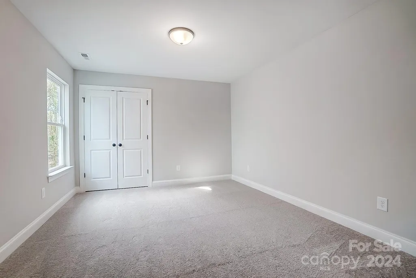
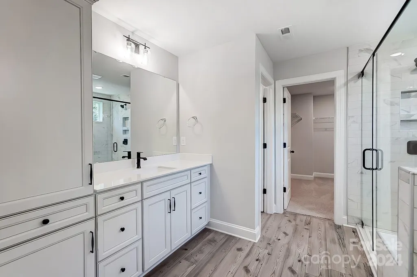
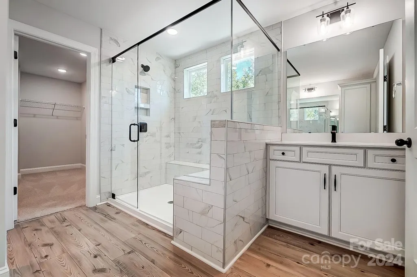
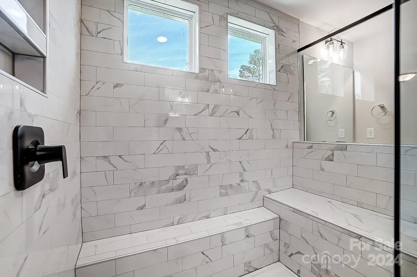
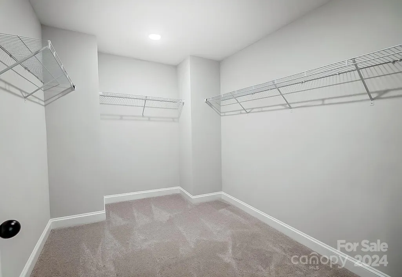
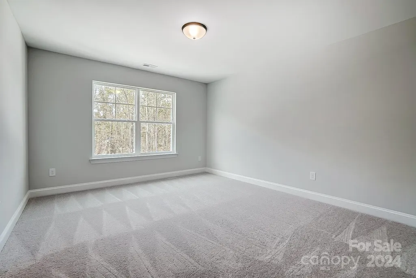
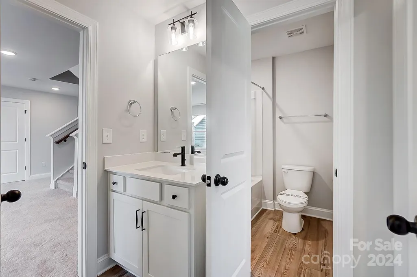
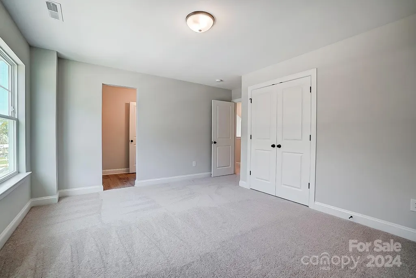
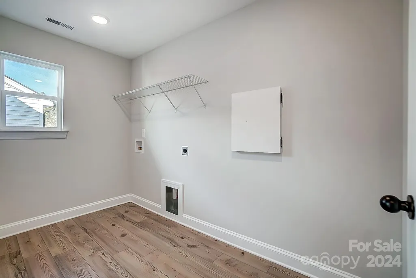
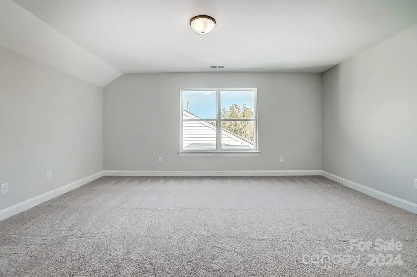
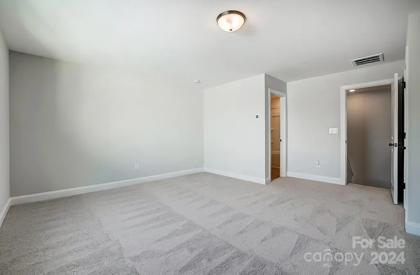
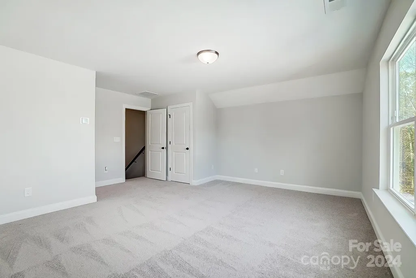
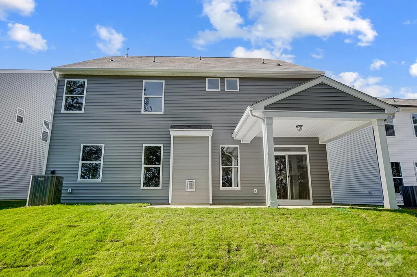
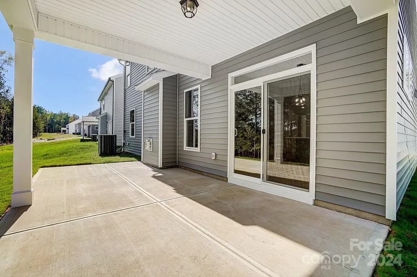
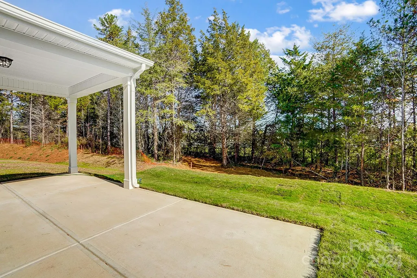
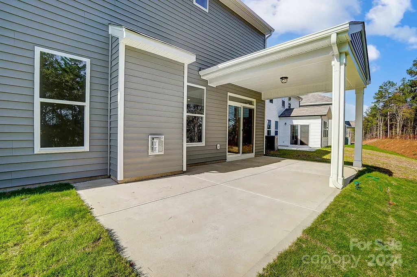
Proud to be named 2023 Builder of the Year! This is a gorgeous 3-story, 5-Bedroom/4 Bath Davidson floorplan. The main floor includes a formal dining room, beautiful kitchen with island, white cabinet surrounds and a contrasting gray island, quartz counters and stainless-steel appliances including a gas cooktop, designer range hood and wall-oven and soft-close doors and drawers! The main floor also has a spacious family room with fireplace and mantle. The upstairs features the primary suite with optional primary sitting room included, two secondary bedrooms, a full bath, laundry room and a loft. Third floor provides an additional private bedroom and bath. Enjoy the outdoors on the rear covered porch and patio. Ask about our special incentives available for a limited time!
| Price History |
|---|
General Features
| Cooling | Central Air |
|---|---|
| Builder Name | Eastwood Homes |
| Year Built | 2024 |
| Unit Number | 86 |
| Elementary School | Reedy Creek |
| Appliances | Bar Fridge,Dishwasher,Disposal,Electric Water Heater,Exhaust Hood,Gas Cooktop,Microwave,Plumbed For Ice Maker,Refrigerator,Self Cleaning Oven,Wall Oven,Washer/Dryer |
| New Construction | Yes |
| Lot Size Units | Acres |
| Middle/Junior High School | Northridge |
| Association Name | Real Manage-Henderson Association Management |
| Roof | Composition |
| County | Mecklenburg |
| Property Subtype | Single Family Residence |
| Assoc Fee Paid Per | Annually |
| Sewer | Public Sewer |
| Standard Status | Closed |
| City | Charlotte |
| High School | Rocky River |
| CAR_HOASubjectTo | Required |
| HOA Fee | 620 |
| Construction Type | Site Built |
| Full Baths | 4 |
| Heating | Forced Air |
| Construction Materials | Brick Partial,Shingle/Shake,Vinyl |
| Directions | GPS & Model Address: 5104 Verona Rd.,Charlotte,NC 28213. I-85 North to Exit 45A for NC-24/E Harris Blvd.,turn left onto Rocky River Road,Turn left onto Grier Rd/Rocky River Rd.,Turn left onto Back Cr |
| Subdivision Name | Hampton Woods |
| Property Type | Residential |
Interior Features
| Above Grade Finished Area | 3435 |
|---|---|
| Fireplace Y/N | Yes |
| Total Bedrooms | 5 |
| Total Baths | 4 |
| Bedroom | 1 |
| SqFt Main | 1365 |
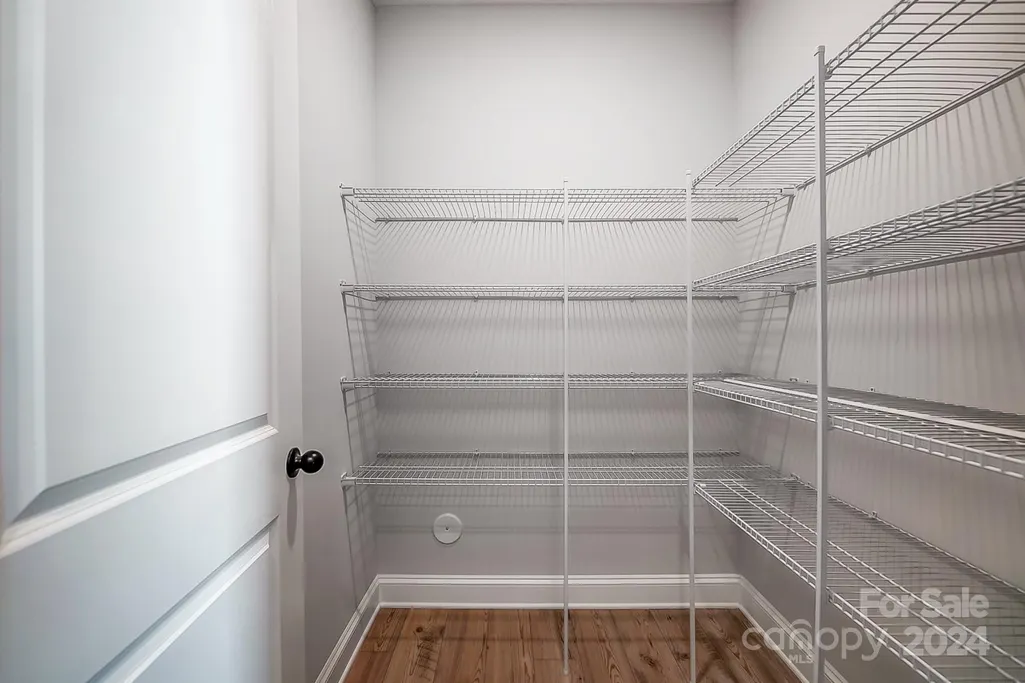
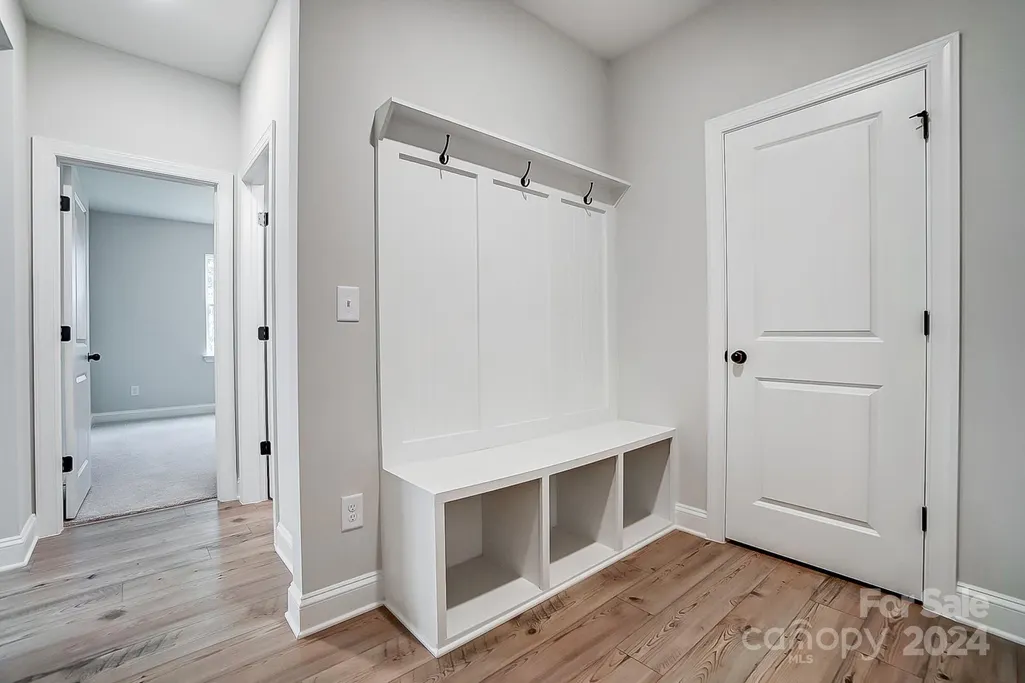
| Interior Amenities | Cable Prewire,Drop Zone,Entrance Foyer,Kitchen Island,Open Floorplan,Walk-In Closet(s),Walk-In Pantry |
| SqFt Garage | 473 |
| Laundry Features | Electric Dryer Hookup,Laundry Room |
| SqFt Upper | 1694 |
| Flooring | Carpet,Vinyl |
| Fireplace Features | Family Room,Gas Vented |
Exterior Features
| Main Level Garage YN | Yes |
|---|---|
| Street Suffix | Road |
| Road Responsibility | Dedicated to Public Use Pending Acceptance |
| Lot Size Area | 0.14 |
| Foundation Details | Slab |
| Street Name | Verona |
| Road Surface Type | Concrete,Paved |
| Lot Dimensions | Per survey |
| Parking Features | Driveway,Attached Garage,Garage Door Opener,Garage Faces Front |
| Living Area | 3435 |
| Water Source | City |
Amenities
- Foreclosure
- Views
- Short Sale
- New Construction
- Adult 55+
- Lease To Own
- No HOA Fees
- Furnished
- Primary On Main
- Air Conditioning
- Seller Finance
- Green
- Fixer Upper
- Horse
- Golf
- Fireplace
- Deck
- Garage
- Basement
- Pool
Property vs Single Family Average in 28213
Price
Year Built

