
Sold: Oct 22, 2024 - New Construction









Address
7109 Asbury Village Lane, Huntersville, NC
Price
$ 2,100,000
Property Attributes
- ID#4110860
- TypeSingle Family
- Listing Status Sold
- CountyMECKLENBURG
- CityHuntersville
- AreaMecklenburg County
- NeighborhoodAsbury Village
- Zip28078
- Style
- Year Built2024
- Price$ 2,100,000
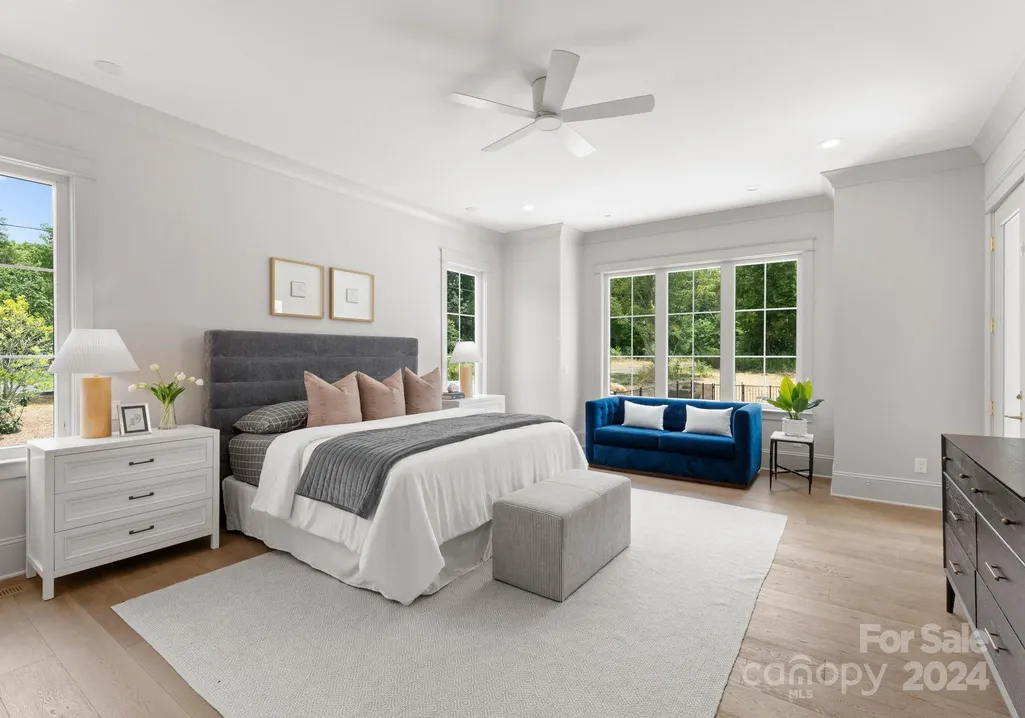
- Bedrooms5
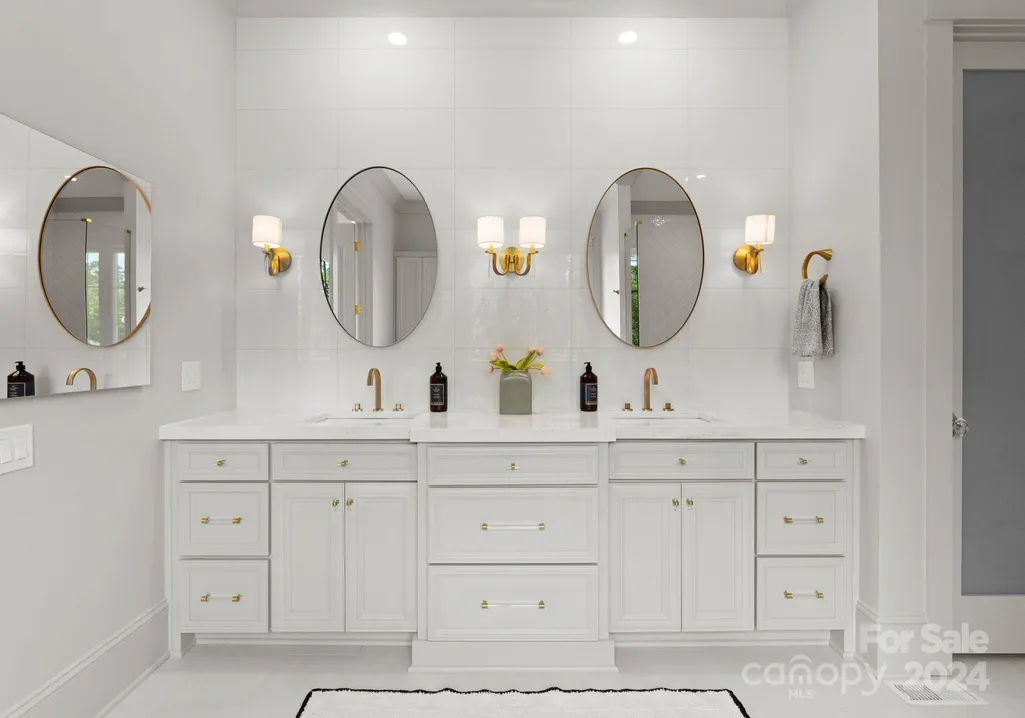
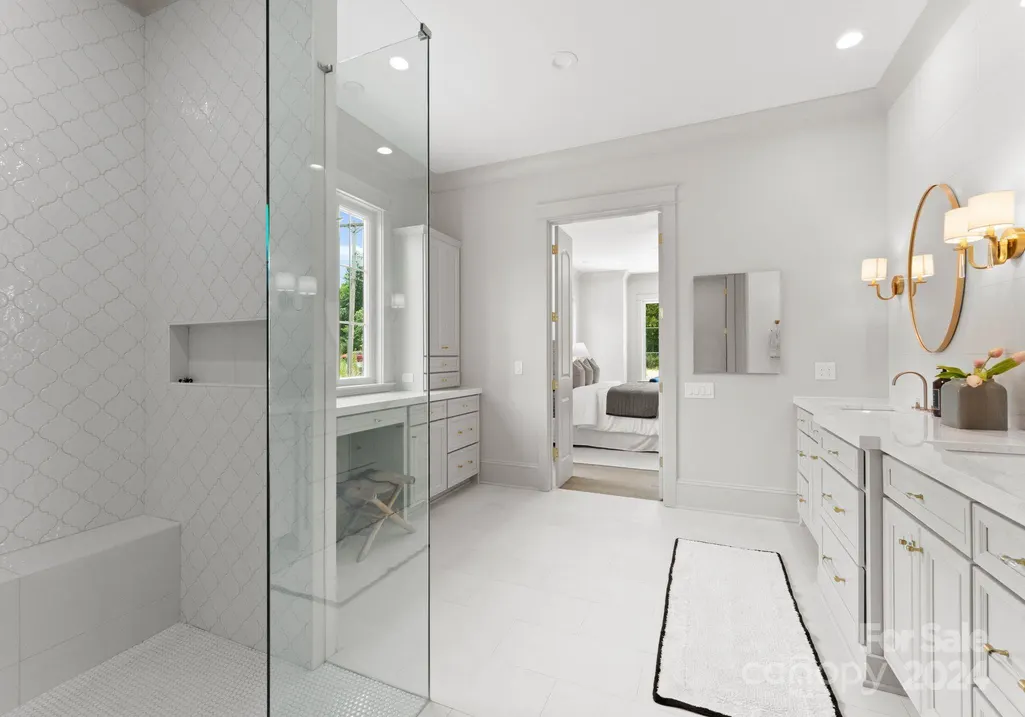
- Full Bathrooms6
- Half Bathrooms0
- Sqr Footage5296
- Lot Size1.41 Acres
Data Source:
Canopy MLS
Property Description
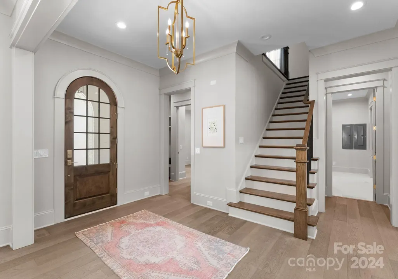
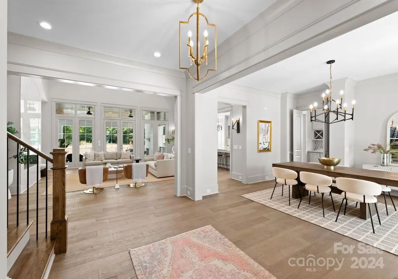
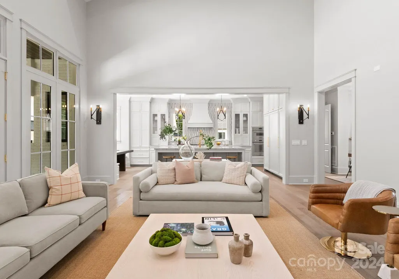
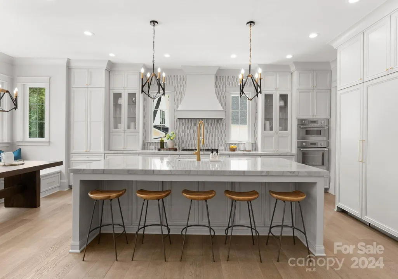
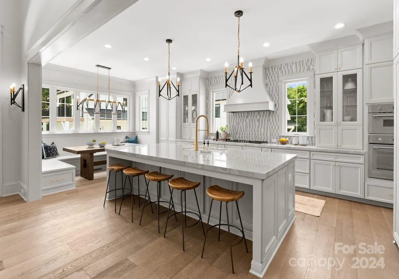
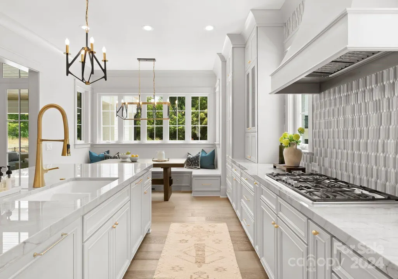
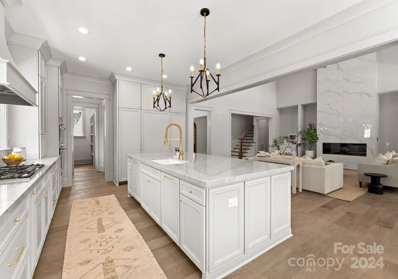
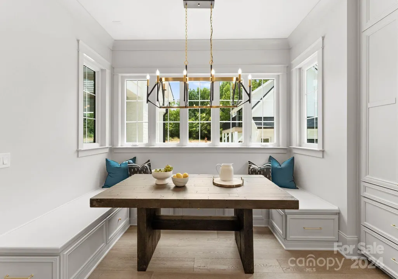
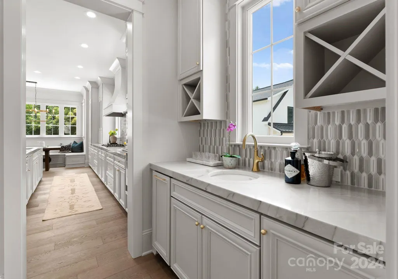
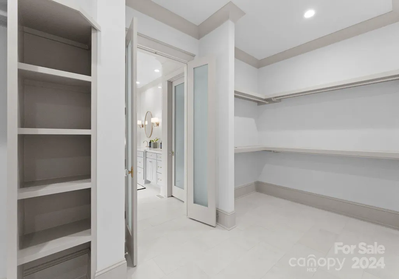
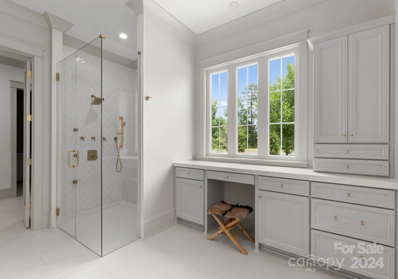
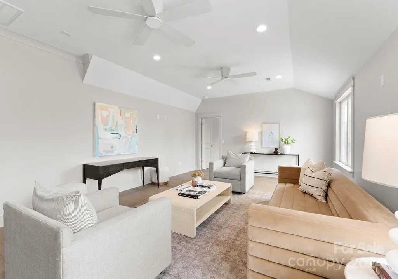
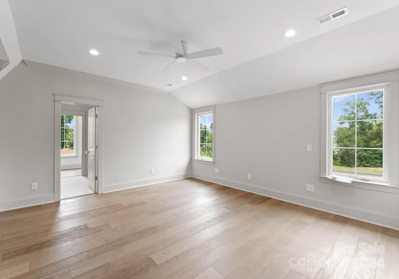
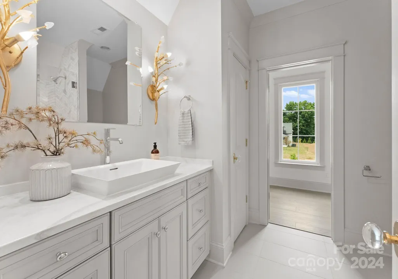
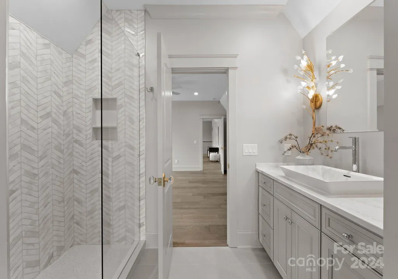
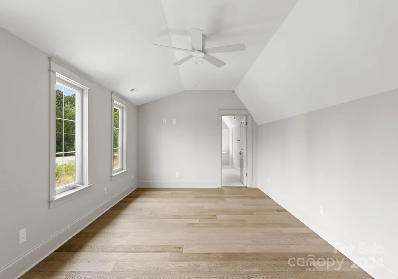
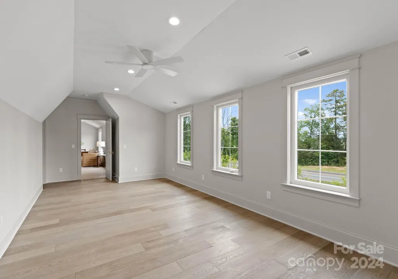
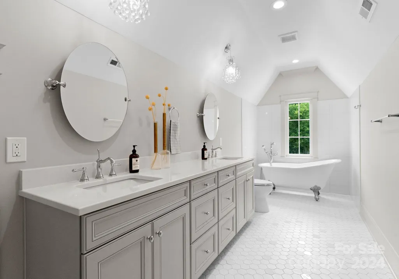
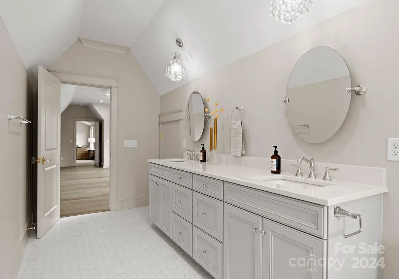
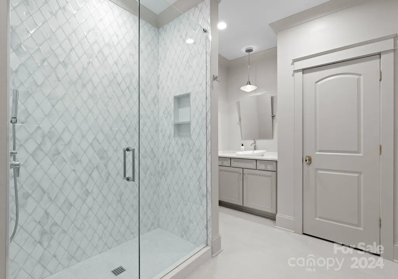
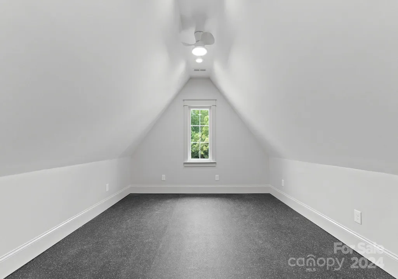
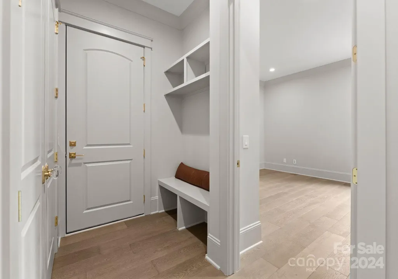
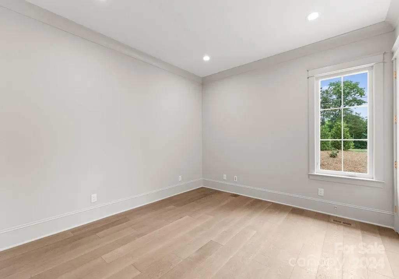
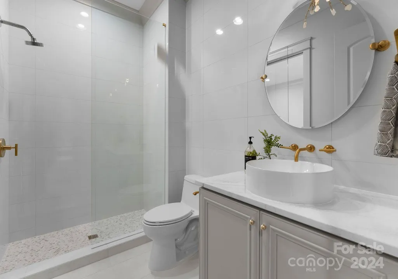
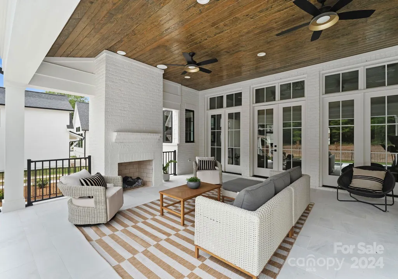
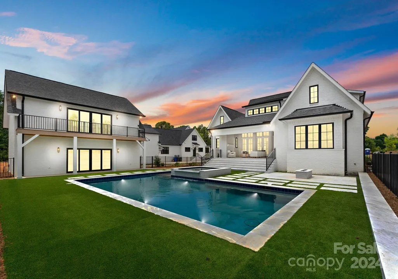
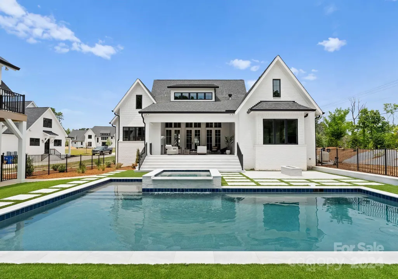
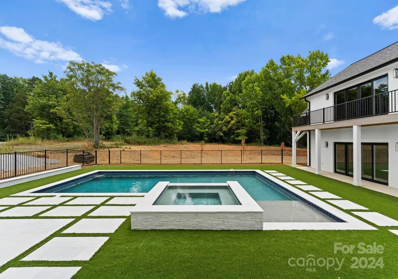
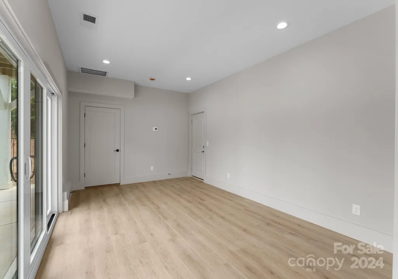
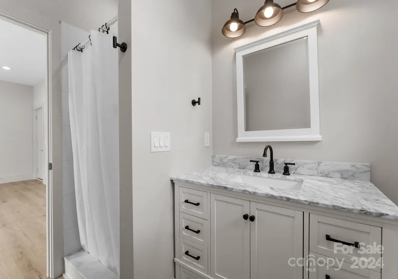
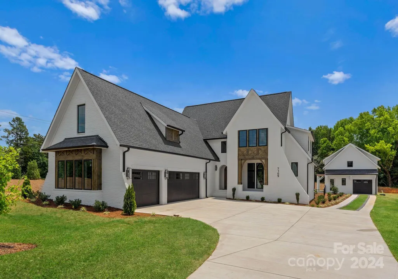
This residence is the epitome of luxury and craftsmanship, boasting 5 bedrooms and 6 bathrooms in a fully custom design that far exceeds most custom homes. From the moment you step inside, you'll be captivated by high-end upgrades and meticulous attention to detail. The heart of this home features custom cabinets and an upgraded lighting package that creates a warm, inviting atmosphere. Every door is adorned with premium hardware, adding elegance throughout. The Davinci custom linear fireplace serves as a breathtaking focal point, seamlessly blending style and comfort. The outdoor space is equally impressive, highlighted by a luxurious custom inground saltwater pool with a jacuzzi—an incredible upgrade that promises endless relaxation and enjoyment. The patio features a fireplace, while the pool area includes a firepit for added ambiance. This home is a testament to superior craftsmanship, offering an unparalleled living experience in one of Huntersville's most desirable neighborhoods.
| Price History |
|---|
General Features
| Cooling | Ceiling Fan(s),Central Air |
|---|---|
| Builder Name | Collin Homes |
| Year Built | 2024 |
| Elementary School | Unspecified |
| Appliances | Bar Fridge,Dishwasher,Disposal,Double Oven,Freezer,Gas Cooktop,Gas Oven,Refrigerator,Tankless Water Heater |
| New Construction | Yes |
| Lot Size Units | Acres |
| Middle/Junior High School | Unspecified |
| Roof | Shingle |
| County | Mecklenburg |
| Property Subtype | Single Family Residence |
| Community Features | Gated |
| Assoc Fee Paid Per | Annually |
| Sewer | Public Sewer |
| Standard Status | Closed |
| City | Huntersville |
| High School | Unspecified |
| CAR_HOASubjectTo | Required |
| HOA Fee | 1000 |
| Construction Type | Site Built |
| Full Baths | 6 |
| Heating | Natural Gas |
| Tax Assessed Value | 450000 |
| Construction Materials | Brick Partial |
| Subdivision Name | Asbury Village |
| Property Type | Residential |
Interior Features
| Above Grade Finished Area | 4907 |
|---|---|
| Fireplace Y/N | Yes |
| Total Bedrooms | 5 |
| Total Baths | 6 |
| Bedroom | 2 |
| SqFt Main | 2681 |
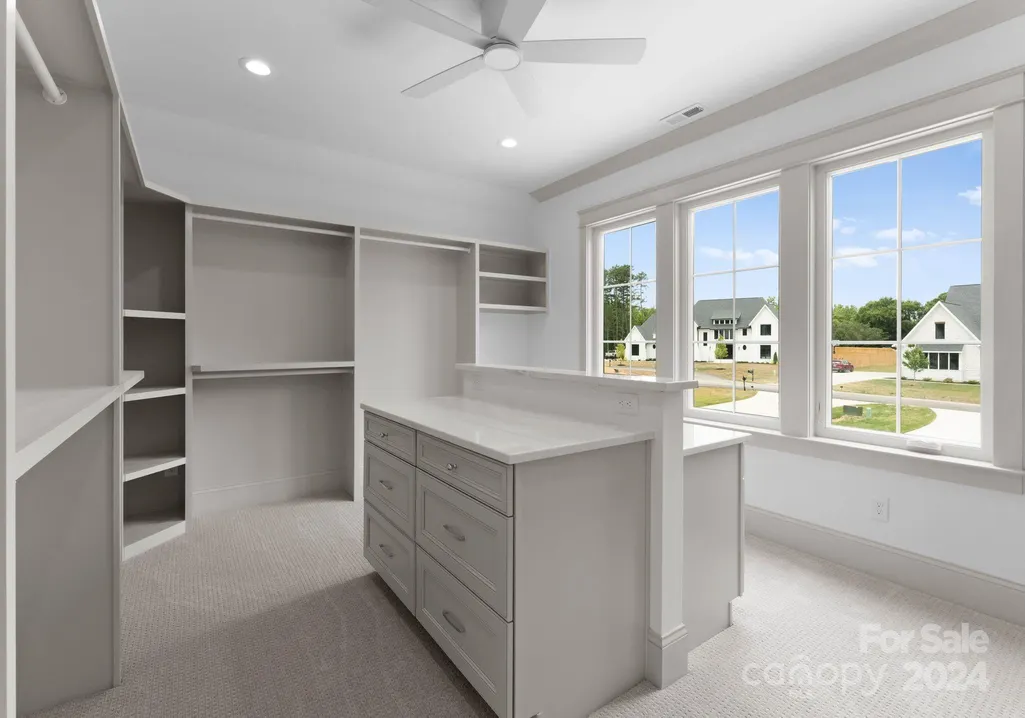
| Interior Amenities | Built-in Features,Drop Zone,Entrance Foyer,Garden Tub,Kitchen Island,Open Floorplan,Pantry,Walk-In Closet(s),Walk-In Pantry,Wet Bar |
| SqFt Garage | 1014 |
| Laundry Features | Laundry Room,Main Level,Multiple Locations,Upper Level |
| SqFt Upper | 2226 |
| Flooring | Carpet,Tile,Wood |
| Fireplace Features | Gas,Great Room |
Exterior Features
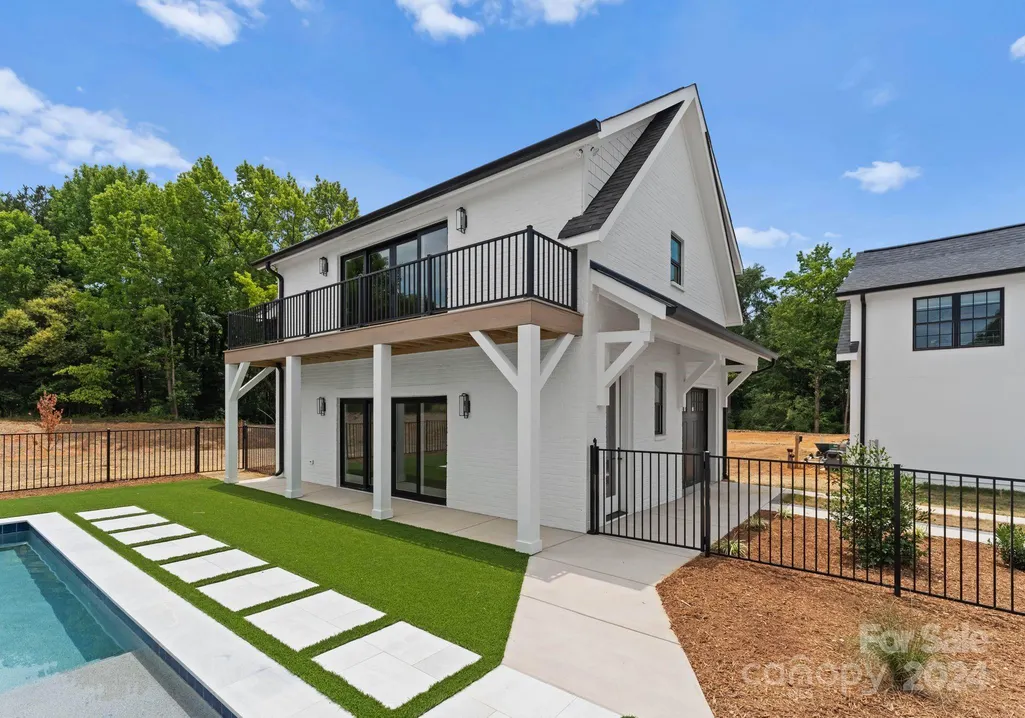
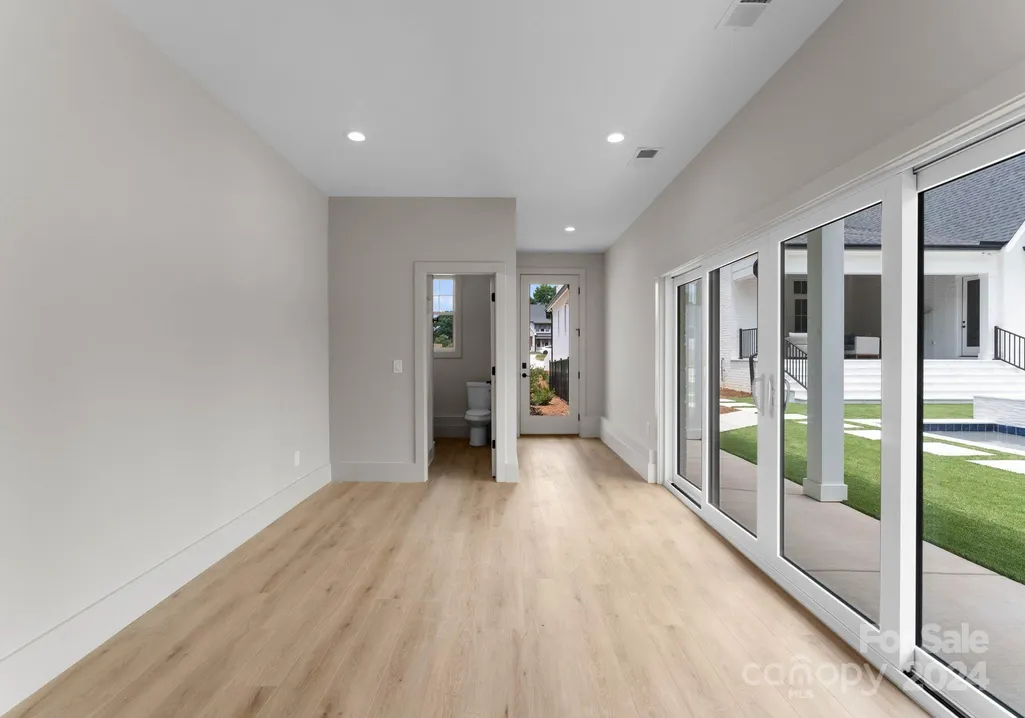
| Other Parking | Three-car garage in main home,additional one car garage in pool/guest house |
|---|---|
| Main Level Garage YN | Yes |
| Street Suffix | Lane |
| Road Responsibility | Publicly Maintained Road |
| Lot Features | Corner Lot,Cul-De-Sac |
| Lot Size Area | 1.41 |
| Foundation Details | Crawl Space |
| Street Name | Asbury Village |
| Road Surface Type | Concrete,Paved |
| Parking Features | Driveway,Attached Garage |
| Living Area | 4907 |
| Water Source | City |
Amenities
- Foreclosure
- Views
- Short Sale
- New Construction
- Adult 55+
- Lease To Own
- No HOA Fees
- Furnished
- Primary On Main
- Air Conditioning
- Seller Finance
- Green
- Fixer Upper
- Horse
- Golf
- Fireplace
- Deck
- Garage
- Basement
- Pool
Property vs Single Family Average in 28078
Price
Year Built
 Canopy MLS® Copyright ©2026 All rights reserved.
